BBB Accredited
Direct Metal Structures is a BBB Accredited Business with an A+ rating.
 A commitment to customer trust
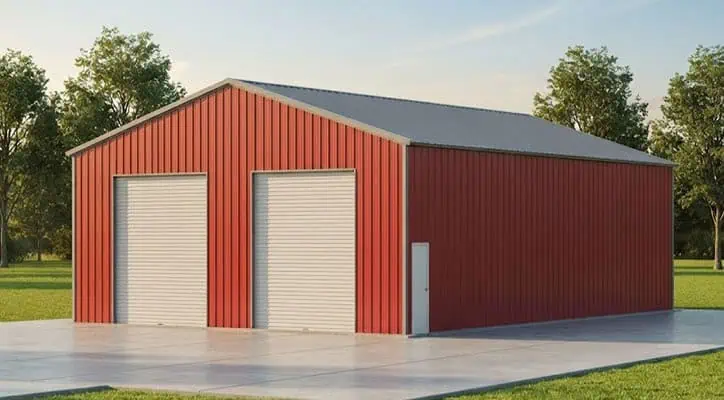 Actual saved 3D design
More room for your equipment, your projects, and your growing business. Start with this enclosed design. Make it yours in 3D.
Includes a $300 generic drawing fee. Excludes sales tax, concrete, and site preparation. Final price varies by location and customization.
American-made buildings. Accredited service. A configuration reviewed for where you plan to build.
Direct Metal Structures is a BBB Accredited Business with an A+ rating.
A commitment to customer trust
Metal buildings made in the USA, configured around the space you need.
 Built for work. Built for everyday life.
Certified building options matched to local wind and snow requirements. Confirm the final engineering for your address.
Location matters. Details matter.Review the configuration, site requirements, delivery, and installation details with a building specialist.
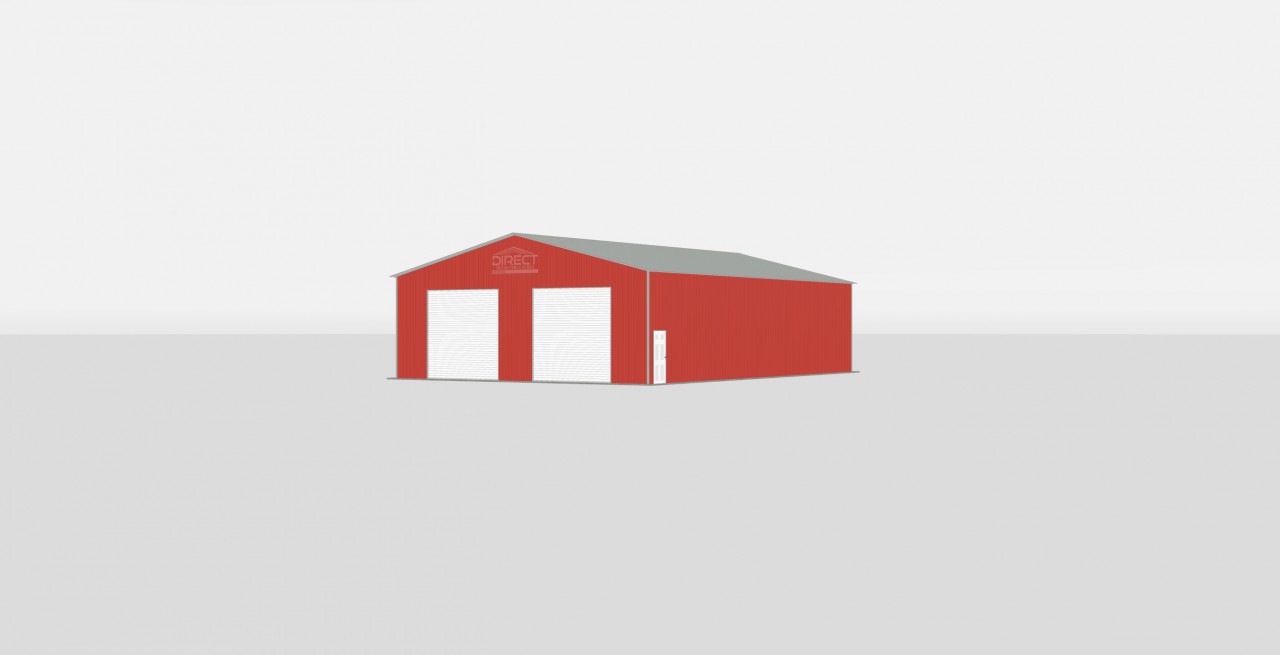
A clearer path from plan to propertyThis enclosed 40′×60′×14′ metal building gives you a 2,400 sq. ft. footprint for work and storage. Two 12′×12′ front roll-up doors handle large access, while a separate right-side walk-in door makes everyday entry easy.
A vertical roof and wall panels, 14-gauge frame, and 4′ spacing on center complete the saved design. Barn Red walls pair with a Pewter Gray roof and trim. Customize available options in the 3D designer.
Saved configuration is based on North Carolina. Confirm engineering, wind and snow requirements, permit acceptance, and pricing for your installation address. Concrete is not included.
Once you have explored your configuration, here is how the details come together.
The details that help you take the next step with confidence.
Yes. The CTA opens the supplied saved configuration in the 3D designer. Explore the options available for your location and selected building type.
No. $33,889.50 is the estimate stored with this design, saved September 28, 2026. It includes a $300 generic drawing fee and excludes sales tax, concrete, and site preparation. Current pricing, discounts, and available options must be confirmed in the designer.
No. Concrete is selected as the installation surface in this design, but a slab and site preparation are not included in the saved estimate. Confirm foundation requirements before arranging concrete work.
The saved design selects a 140 MPH wind and 50 PSF snow configuration for North Carolina. Requirements vary by site. Confirm the required engineering and whether the included generic drawing is sufficient with your local permit office before purchasing.
Turn this 40×60×14 starting point into a space that works for your equipment, your projects, and your plans.