What Can You Actually Customize on a Metal Building?


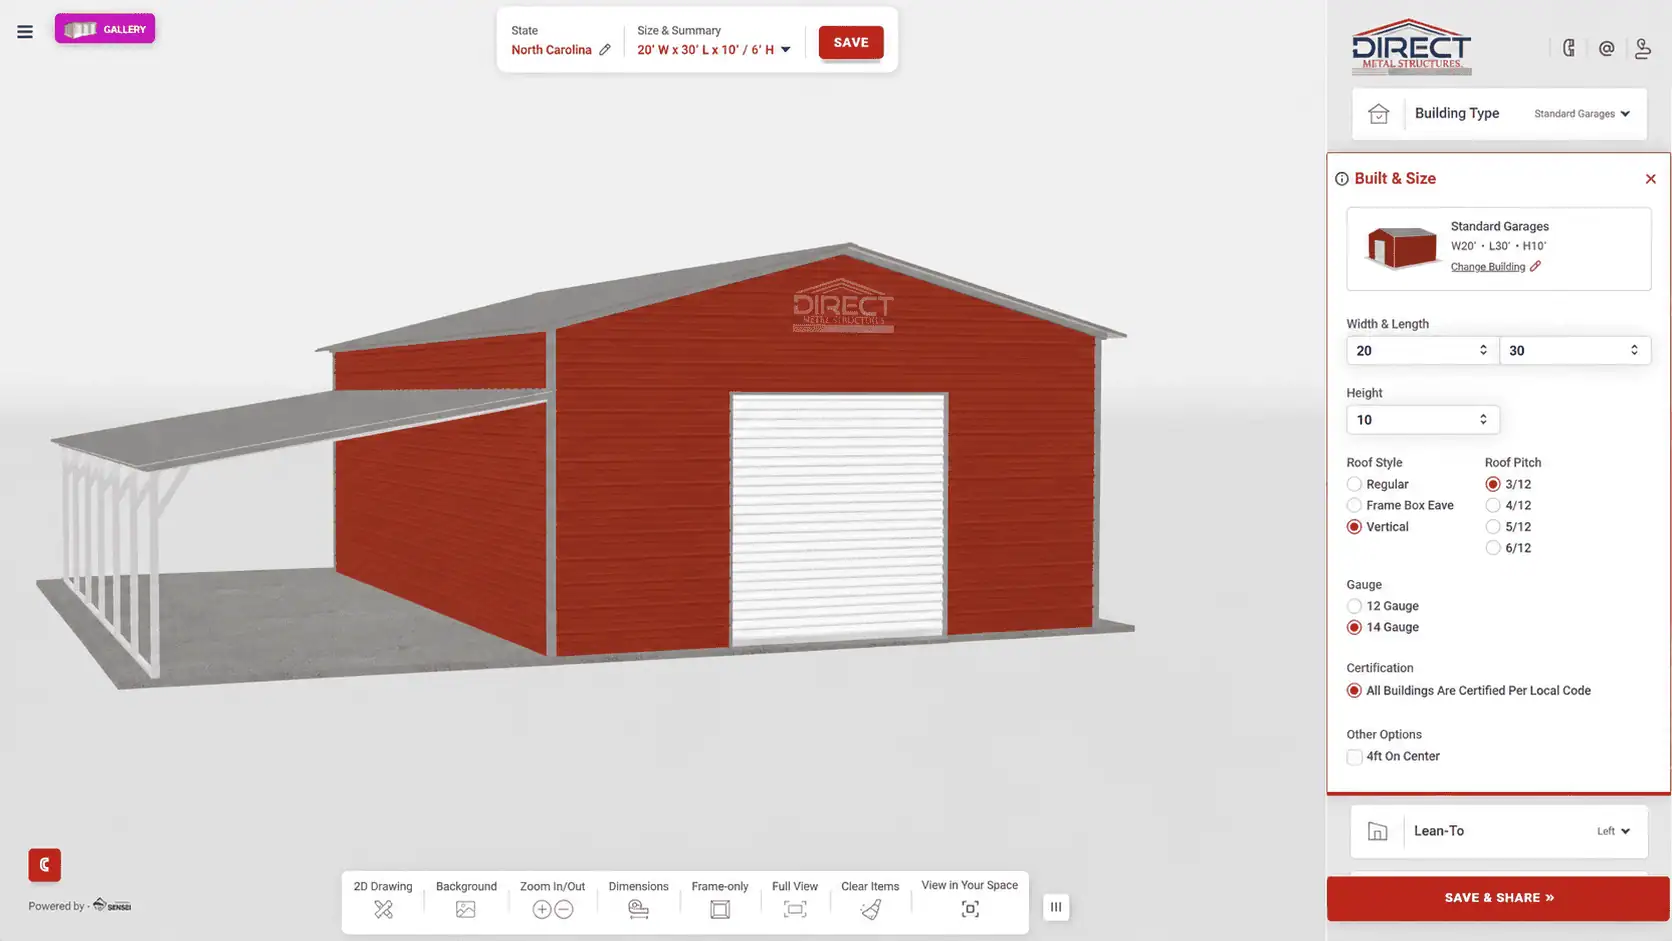
Start with the shell. Width and length are set to the footprint you need, not picked off a size list, so the building fits your lot and your vehicles. Eave height runs from standard residential up through 14ft and above – that is your clearance for an RV, a lifted truck, or overhead storage racks. Roof style comes in Regular, A-Frame (Boxed Eave) and Vertical, which drives drainage, snow shedding and certification eligibility. Panel and frame gauge follow the same logic: 29 or 26 gauge panel over a 14 or 12 gauge frame. Engineer-certified options are available, and that is what decides whether your county will permit the build.
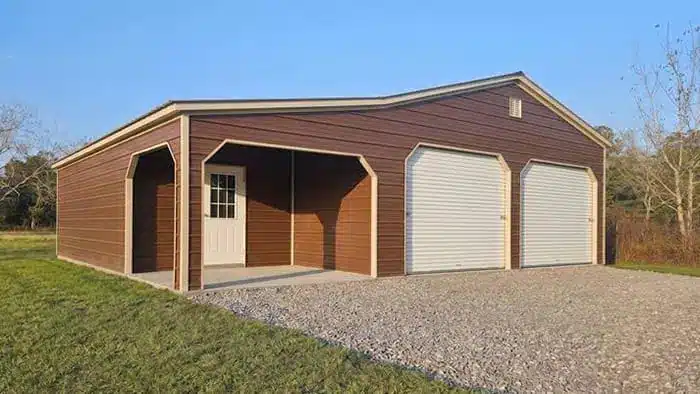



Then fit it out. Doors come as roll-up, walk-in or sliding, sized so your biggest vehicle clears the opening, and frameouts leave that opening pre-framed if you would rather hang your own. Sides and ends can be fully enclosed, partially enclosed, left open, or closed at the gable – the trade between weather protection and drive-through access. Lean-tos add covered space along one or both sides, full or partial length, without paying for a second building. Insulation is available as an add-on for condensation control and year-round shop use. Roof, sides, trim and wainscot colors are all chosen separately.