

Frequently Asked Questions
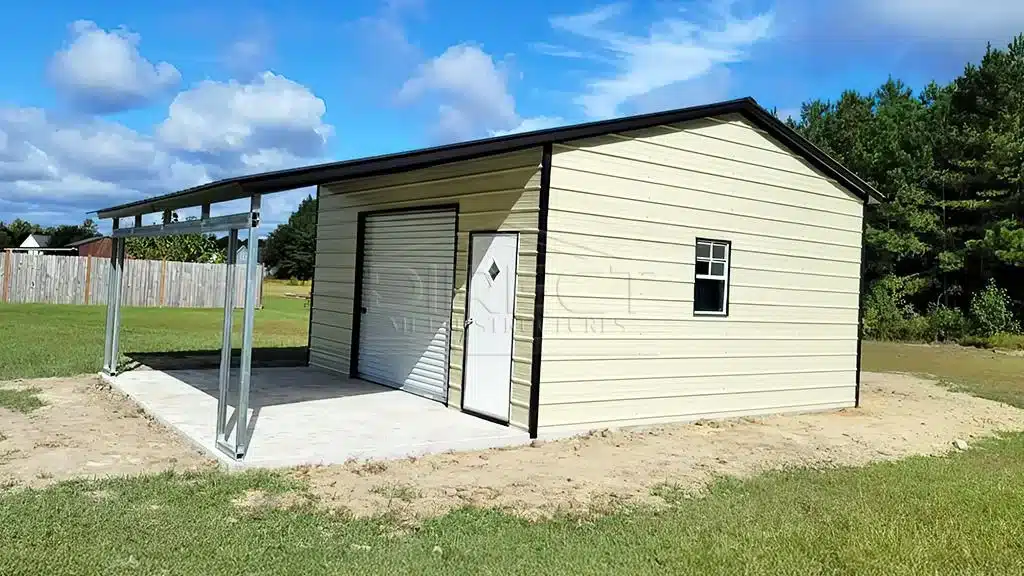
20x30 One Car Metal Garage With Lean-To
Delivery & installation included
Multiple Financing Options
| Building Width: | 20 |
|---|---|
| Building Length: | 30 |
| Eave Height: | 10 |
| Garage Door: | 1 |
| Car Capacity: | 1 |
| Entry Type: | Front |
| Frame Gauge: | 14 |
| Lean-To: | Yes |
| Roof Color: | Black |
| Roof Type: | Vertical |
| Sheet Metal Gauge: | 29 Gauge Steel |
| Side Color: | Yellow |
| Trim Color: | Black |
| Window/s: | 2 |
| Walk in Door: | 1 |
This 20'W x 30'L x 10'H enclosed metal garage includes an integrated lean-to that adds covered utility space alongside the main vehicle bay, all within a single connected structure. The layout includes a front-entry garage door, a walk-in door, two windows, a 14-gauge frame, and a vertical roof (3/12 pitch).
Design Your Building or call 888-277-7950.
If you need a single-car garage that also handles tools, lawn equipment, or seasonal gear without those items taking up space in the main parking bay, the lean-to solves it. Store what belongs outside the vehicle bay in a covered, protected zone attached directly to the structure so everything stays accessible in one place.
The 10-foot eave height handles standard vehicles and most light trucks without clearance concerns. Two windows keep natural light moving through the main bay without relying entirely on artificial lighting.
The vertical roof (3/12 pitch) channels water and snow off cleanly across both the garage and the lean-to, reducing long-term maintenance and leak risk compared to regular or A-frame styles.
Design Your Building to configure door placement, lean-to options, and colors, or call 888-277-7950 to price this for your ZIP code.
| Building Width: | 20 |
|---|---|
| Building Length: | 30 |
| Eave Height: | 10 |
| Garage Door: | 1 |
| Car Capacity: | 1 |
| Entry Type: | Front |
| Frame Gauge: | 14 |
| Lean-To: | Yes |
| Roof Color: | Black |
| Roof Type: | Vertical |
| Sheet Metal Gauge: | 29 Gauge Steel |
| Side Color: | Yellow |
| Trim Color: | Black |
| Window/s: | 2 |
| Walk in Door: | 1 |
Delivery & installation included
Multiple Financing Options
This 20'W x 30'L x 10'H enclosed metal garage includes an integrated lean-to that adds covered utility space alongside the main vehicle bay, all within a single connected structure. The layout includes a front-entry garage door, a walk-in door, two windows, a 14-gauge frame, and a vertical roof (3/12 pitch).
Design Your Building or call 888-277-7950.
If you need a single-car garage that also handles tools, lawn equipment, or seasonal gear without those items taking up space in the main parking bay, the lean-to solves it. Store what belongs outside the vehicle bay in a covered, protected zone attached directly to the structure so everything stays accessible in one place.
The 10-foot eave height handles standard vehicles and most light trucks without clearance concerns. Two windows keep natural light moving through the main bay without relying entirely on artificial lighting.
The vertical roof (3/12 pitch) channels water and snow off cleanly across both the garage and the lean-to, reducing long-term maintenance and leak risk compared to regular or A-frame styles.
Design Your Building to configure door placement, lean-to options, and colors, or call 888-277-7950 to price this for your ZIP code.
We are constantly working to meet your expectations.

"*" indicates required fields