

Frequently Asked Questions
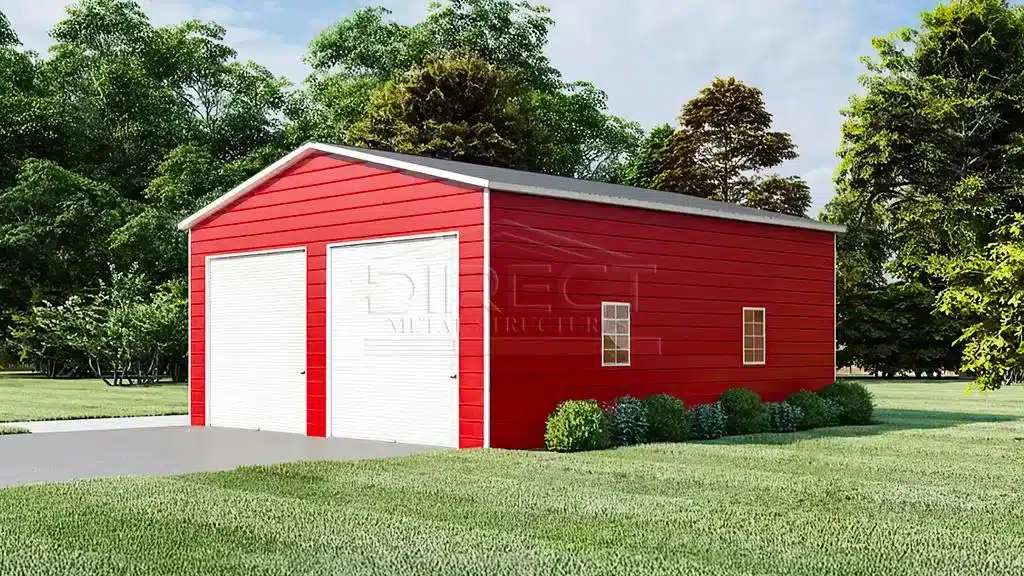
24x30 Two Car Metal Garage
Delivery & installation included
Multiple Financing Options
| Building Width: | 24 |
|---|---|
| Building Length: | 30 |
| Eave Height: | 9 |
| Garage Door: | 2 |
| Car Capacity: | 2 |
| Entry Type: | Front |
| Frame Gauge: | 14 |
| Roof Color: | Grey |
| Roof Type: | Vertical |
| Sheet Metal Gauge: | 29 Gauge Steel |
| Side Color: | Red |
| Trim Color: | White |
| Window/s: | 5 |
This 24'W x 30'L x 9'H enclosed metal garage gives you 720 square feet of covered steel space for two vehicles. It has a front-entry layout, a vertical roof, a 14-gauge galvanized steel frame, and 29-gauge steel roof and wall panels.
Design Your Building or call 888-277-7950.
A 24-foot width is the common size for parking two cars side by side, and the 30-foot length leaves room at the back for shelving, a workbench, or seasonal storage.
The 9-foot eave height suits cars, SUVs, and most pickups. If you need more clearance for a lifted truck or a taller garage door, the height can be increased in Design Your Building.
The vertical roof runs the panels from peak to eave, so rain, snow, and debris slide off cleanly instead of sitting in the seams.
Design Your Building to change the size, colors, doors, and windows, or call 888-277-7950 to price this building for your ZIP code.
| Building Width: | 24 |
|---|---|
| Building Length: | 30 |
| Eave Height: | 9 |
| Garage Door: | 2 |
| Car Capacity: | 2 |
| Entry Type: | Front |
| Frame Gauge: | 14 |
| Roof Color: | Grey |
| Roof Type: | Vertical |
| Sheet Metal Gauge: | 29 Gauge Steel |
| Side Color: | Red |
| Trim Color: | White |
| Window/s: | 5 |
Delivery & installation included
Multiple Financing Options
This 24'W x 30'L x 9'H enclosed metal garage gives you 720 square feet of covered steel space for two vehicles. It has a front-entry layout, a vertical roof, a 14-gauge galvanized steel frame, and 29-gauge steel roof and wall panels.
Design Your Building or call 888-277-7950.
A 24-foot width is the common size for parking two cars side by side, and the 30-foot length leaves room at the back for shelving, a workbench, or seasonal storage.
The 9-foot eave height suits cars, SUVs, and most pickups. If you need more clearance for a lifted truck or a taller garage door, the height can be increased in Design Your Building.
The vertical roof runs the panels from peak to eave, so rain, snow, and debris slide off cleanly instead of sitting in the seams.
Design Your Building to change the size, colors, doors, and windows, or call 888-277-7950 to price this building for your ZIP code.
We are constantly working to meet your expectations.

"*" indicates required fields