

Frequently Asked Questions
30x40 Vertical Roof Garage
Delivery & installation included
Multiple Financing Options
| Building Width: | 30 |
|---|---|
| Building Length: | 40 |
| Eave Height: | 10 |
| Certification: | 140 MPH + 30 PSF Certified (Incl. Lean-tos) |
| Insulation: | 2" Fiber Glass (Full Building) |
| Doors: | 6x7' Garage Door Frameout (Roll-Up) |
| Lean-To: | 8x40 left lean-to |
| Roof Color: | White |
| Trim Color: | Black |
| Window/s: | (6) 30” x 36” windows |
| Panel: | 26 GA Upgraded Panel |
| Sides/Ends: | Closed, Horizontal |
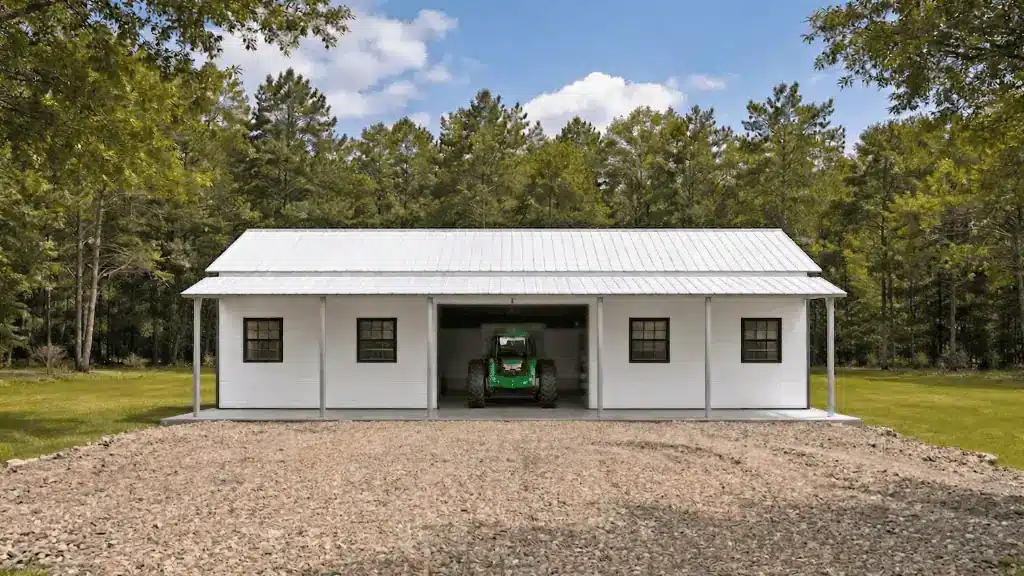
This 30x40 enclosed metal garage is built for secure storage and everyday work space, with a full-length 8x40 lean-to that gives you covered room for loading, parking, or equipment staging—without sacrificing the enclosed interior.
A vertical roof is a practical upgrade for most climates because it sheds water and debris more efficiently than boxed-eave styles. This build also includes certification options, which can help when you’re planning around permit requirements or tougher wind/snow conditions.
If you want a garage that’s usable year-round, the full-building insulation upgrade helps reduce heat transfer and makes the interior feel more manageable for storage and light workshop use.
Design Your Building to change height, openings, insulation, and certification options - or call 888-277-7950 to price this exact layout for your ZIP code.
★★★★★ Google Review - Nicholas H
“Jason Pyles from Direct metals was a a huge help from the start. I’ve never built a structure like this and he explained the strength and engineering of the building in way that helped me make a good choice. His knowledge of what standards material size helped me make good decisions and save money. The install was completed as planned and in a timely manner. Get Jason Pyles to do your build and you will be happy”
Read more reviews | Call 888-277-7950
| Building Width: | 30 |
|---|---|
| Building Length: | 40 |
| Eave Height: | 10 |
| Certification: | 140 MPH + 30 PSF Certified (Incl. Lean-tos) |
| Insulation: | 2" Fiber Glass (Full Building) |
| Doors: | 6x7' Garage Door Frameout (Roll-Up) |
| Lean-To: | 8x40 left lean-to |
| Roof Color: | White |
| Trim Color: | Black |
| Window/s: | (6) 30” x 36” windows |
| Panel: | 26 GA Upgraded Panel |
| Sides/Ends: | Closed, Horizontal |
Delivery & installation included
Multiple Financing Options
This 30x40 enclosed metal garage is built for secure storage and everyday work space, with a full-length 8x40 lean-to that gives you covered room for loading, parking, or equipment staging—without sacrificing the enclosed interior.
A vertical roof is a practical upgrade for most climates because it sheds water and debris more efficiently than boxed-eave styles. This build also includes certification options, which can help when you’re planning around permit requirements or tougher wind/snow conditions.
If you want a garage that’s usable year-round, the full-building insulation upgrade helps reduce heat transfer and makes the interior feel more manageable for storage and light workshop use.
Design Your Building to change height, openings, insulation, and certification options - or call 888-277-7950 to price this exact layout for your ZIP code.
★★★★★ Google Review - Nicholas H
“Jason Pyles from Direct metals was a a huge help from the start. I’ve never built a structure like this and he explained the strength and engineering of the building in way that helped me make a good choice. His knowledge of what standards material size helped me make good decisions and save money. The install was completed as planned and in a timely manner. Get Jason Pyles to do your build and you will be happy”
Read more reviews | Call 888-277-7950
We are constantly working to meet your expectations.

"*" indicates required fields