
Frequently Asked Questions
30x70 Two Car Metal Garage
Delivery & installation included
Multiple Financing Options
| Building Width: | 30 |
|---|---|
| Building Length: | 70 |
| Eave Height: | 12 |
| Garage Door: | 2 |
| Car Capacity: | 2 |
| Entry Type: | Side |
| Frame Gauge: | 14 |
| Roof Color: | Black |
| Roof Type: | Vertical |
| Sheet Metal Gauge: | 29 Gauge Steel |
| Side Color: | Grey |
| Trim Color: | Burgundy |
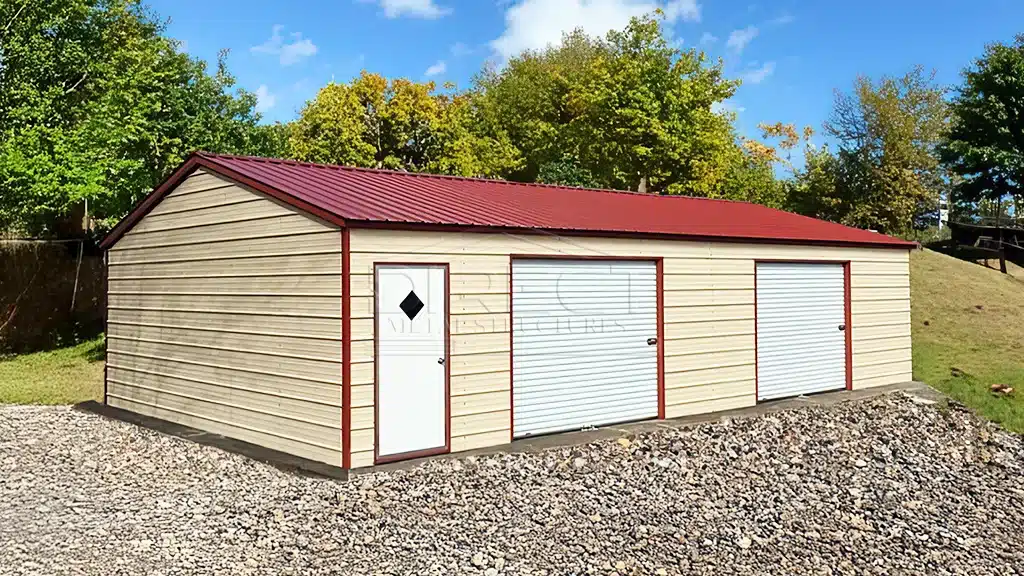
This 30'W x 70'L x 12'H enclosed metal garage gives you 2,100 square feet of covered side entry space for two vehicles, with enough remaining depth for a serious workshop or equipment storage area behind the parking bays. The layout includes two garage doors, a walk-in door, a 14-gauge frame, and a vertical roof (3/12 pitch).
Design Your Building or call 888-277-7950.
If you need a two-car garage that also handles a large working area or secure equipment storage, the 70-foot depth delivers it. Two vehicles park along the side entry run while the remaining length gives you an unobstructed zone for tools, machinery, or materials without the two areas interfering with each other.
The 12-foot eave height handles full-size trucks and taller work vehicles without clearance concerns. No windows means a more secure, weather-resistant interior suited to stored tools, equipment, or materials that benefit from a fully sealed environment.
The vertical roof (3/12 pitch) channels water and snow off cleanly, reducing long-term maintenance and leak risk compared to regular or A-frame styles.
Design Your Building to configure door placement, colors, and openings, or call 888-277-7950 to price this for your ZIP code.
| Building Width: | 30 |
|---|---|
| Building Length: | 70 |
| Eave Height: | 12 |
| Garage Door: | 2 |
| Car Capacity: | 2 |
| Entry Type: | Side |
| Frame Gauge: | 14 |
| Roof Color: | Black |
| Roof Type: | Vertical |
| Sheet Metal Gauge: | 29 Gauge Steel |
| Side Color: | Grey |
| Trim Color: | Burgundy |
Delivery & installation included
Multiple Financing Options
This 30'W x 70'L x 12'H enclosed metal garage gives you 2,100 square feet of covered side entry space for two vehicles, with enough remaining depth for a serious workshop or equipment storage area behind the parking bays. The layout includes two garage doors, a walk-in door, a 14-gauge frame, and a vertical roof (3/12 pitch).
Design Your Building or call 888-277-7950.
If you need a two-car garage that also handles a large working area or secure equipment storage, the 70-foot depth delivers it. Two vehicles park along the side entry run while the remaining length gives you an unobstructed zone for tools, machinery, or materials without the two areas interfering with each other.
The 12-foot eave height handles full-size trucks and taller work vehicles without clearance concerns. No windows means a more secure, weather-resistant interior suited to stored tools, equipment, or materials that benefit from a fully sealed environment.
The vertical roof (3/12 pitch) channels water and snow off cleanly, reducing long-term maintenance and leak risk compared to regular or A-frame styles.
Design Your Building to configure door placement, colors, and openings, or call 888-277-7950 to price this for your ZIP code.
We are constantly working to meet your expectations.

"*" indicates required fields