
Frequently Asked Questions
30x70 Utility Building With Two Car Garage
Delivery & installation included
Multiple Financing Options
| Building Width: | 30 |
|---|---|
| Building Length: | 70 |
| Eave Height: | 10 |
| Car Capacity: | 2 |
| Entry Type: | Front |
| Frame Gauge: | 14 |
| Roof Color: | Black |
| Roof Type: | Vertical |
| Sheet Metal Gauge: | 29 Gauge Steel |
| Side Color: | Grey |
| Trim Color: | Grey |
| Window/s: | 2 |
| Roll-up Door: | 2 |
| Walk-in Door: | 1 |
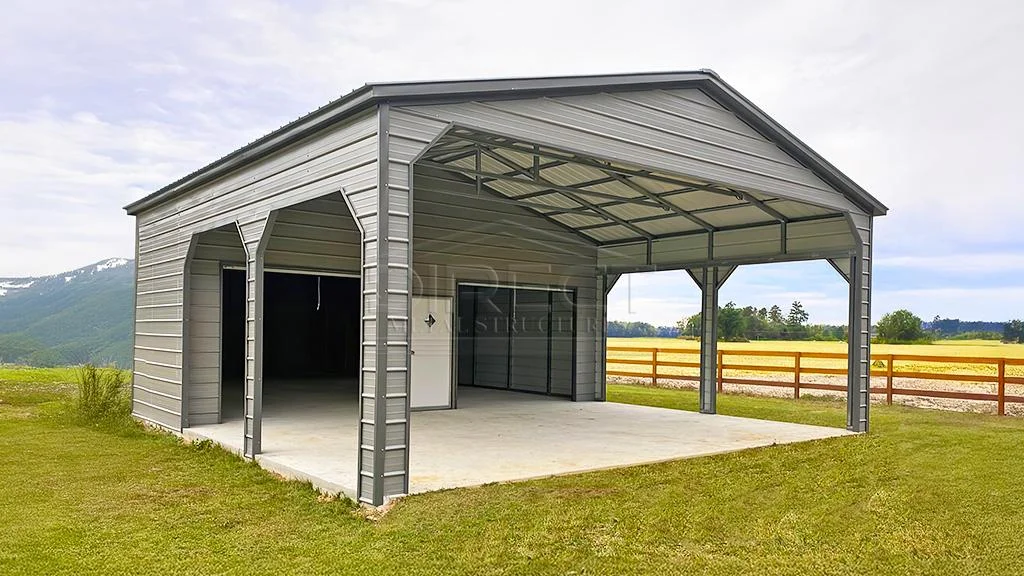
This 30'W x 70'L x 10'H enclosed metal building gives you 2,100 square feet of covered steel space configured as a two-car garage with significant utility depth behind it. The layout includes two front roll-up doors, two windows, a 14-gauge frame, and a vertical roof (3/12 pitch).
Design Your Building or call 888-277-7950.
If you need a garage that also handles serious storage or a working area, the 70-foot depth is what makes this layout practical. Two vehicles park in the front section while the remaining depth gives you a dedicated zone for equipment, tools, materials, or a workshop setup without needing a separate structure.
At 2,100 square feet, this is one of the larger single-structure garage and storage combinations in the DMS lineup. The 10-foot eave height handles full-size trucks and most utility vehicles without clearance issues.
The vertical roof pushes water and snow off cleanly across the full 70-foot span, reducing maintenance and leak risk over time compared to regular or A-frame styles.
Design Your Building to configure door placement, colors, and openings, or call 888-277-7950 to price this layout for your ZIP code.
| Building Width: | 30 |
|---|---|
| Building Length: | 70 |
| Eave Height: | 10 |
| Car Capacity: | 2 |
| Entry Type: | Front |
| Frame Gauge: | 14 |
| Roof Color: | Black |
| Roof Type: | Vertical |
| Sheet Metal Gauge: | 29 Gauge Steel |
| Side Color: | Grey |
| Trim Color: | Grey |
| Window/s: | 2 |
| Roll-up Door: | 2 |
| Walk-in Door: | 1 |
Delivery & installation included
Multiple Financing Options
This 30'W x 70'L x 10'H enclosed metal building gives you 2,100 square feet of covered steel space configured as a two-car garage with significant utility depth behind it. The layout includes two front roll-up doors, two windows, a 14-gauge frame, and a vertical roof (3/12 pitch).
Design Your Building or call 888-277-7950.
If you need a garage that also handles serious storage or a working area, the 70-foot depth is what makes this layout practical. Two vehicles park in the front section while the remaining depth gives you a dedicated zone for equipment, tools, materials, or a workshop setup without needing a separate structure.
At 2,100 square feet, this is one of the larger single-structure garage and storage combinations in the DMS lineup. The 10-foot eave height handles full-size trucks and most utility vehicles without clearance issues.
The vertical roof pushes water and snow off cleanly across the full 70-foot span, reducing maintenance and leak risk over time compared to regular or A-frame styles.
Design Your Building to configure door placement, colors, and openings, or call 888-277-7950 to price this layout for your ZIP code.
We are constantly working to meet your expectations.

"*" indicates required fields