
Your Questions, Answered
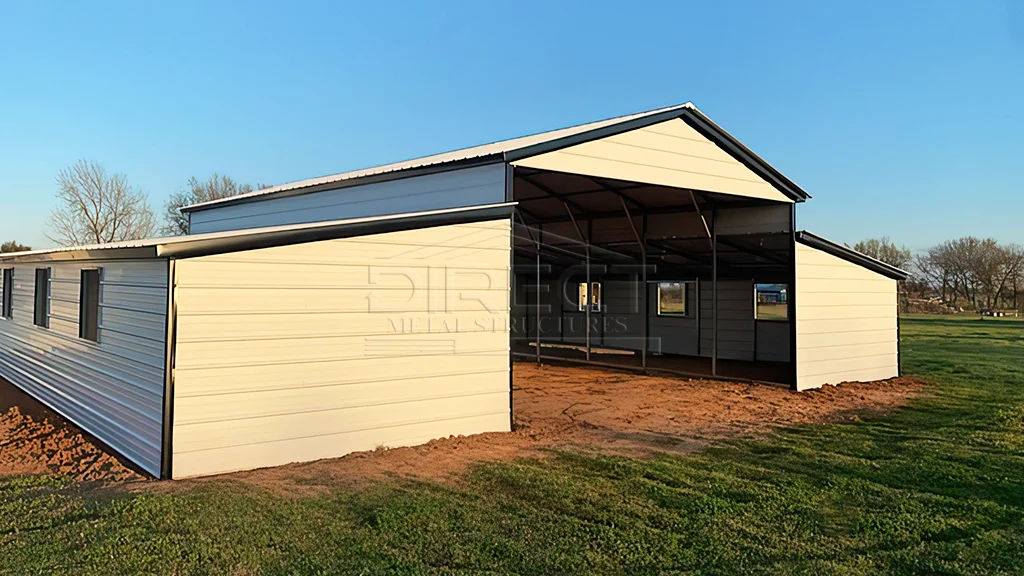
36x30 Metal Barn
Delivery & installation included
Multiple Financing Options
| Building Width: | 36 |
|---|---|
| Building Length: | 30 |
| Eave Height: | 10 |
| Car Capacity: | 3 |
| Entry Type: | Front |
| Frame Gauge: | 14 |
| Lean-To: | Yes |
| Roof Color: | White |
| Roof Type: | Vertical |
| Sheet Metal Gauge: | 29 Gauge Steel |
| Side Color: | Yellow |
| Trim Color: | White |
| Window/s: | 6 |
A drop-down three car metal barn is a type of prefabricated steel structure that is designed to provide shelter and storage for three cars. It typically features a central unit with two lean-tos on either side, creating a spacious and versatile storage space. The "drop-down" aspect refers to the design of the barn, which allows for easy access and maneuverability of vehicles.
These metal barns are popular for their durability, low maintenance requirements, and cost-effectiveness compared to traditional wooden barns. They are often used for residential purposes, providing a secure and weather-resistant storage solution for multiple vehicles.
| Building Width: | 36 |
|---|---|
| Building Length: | 30 |
| Eave Height: | 10 |
| Car Capacity: | 3 |
| Entry Type: | Front |
| Frame Gauge: | 14 |
| Lean-To: | Yes |
| Roof Color: | White |
| Roof Type: | Vertical |
| Sheet Metal Gauge: | 29 Gauge Steel |
| Side Color: | Yellow |
| Trim Color: | White |
| Window/s: | 6 |
Delivery & installation included
Multiple Financing Options
A drop-down three car metal barn is a type of prefabricated steel structure that is designed to provide shelter and storage for three cars. It typically features a central unit with two lean-tos on either side, creating a spacious and versatile storage space. The "drop-down" aspect refers to the design of the barn, which allows for easy access and maneuverability of vehicles.
These metal barns are popular for their durability, low maintenance requirements, and cost-effectiveness compared to traditional wooden barns. They are often used for residential purposes, providing a secure and weather-resistant storage solution for multiple vehicles.
We are constantly working to meet your expectations.

"*" indicates required fields