
Frequently Asked Questions
36x45 Metal Barn
Delivery & installation included
Multiple Financing Options
| Building Width: | 36 |
|---|---|
| Building Length: | 45 |
| Eave Height: | 12 |
| Car Capacity: | 2 |
| Entry Type: | Front |
| Frame Gauge: | 14 |
| Lean-To: | Yes |
| Roof Color: | White |
| Roof Type: | Vertical |
| Sheet Metal Gauge: | 29 Gauge Steel |
| Side Color: | White |
| Trim Color: | White |
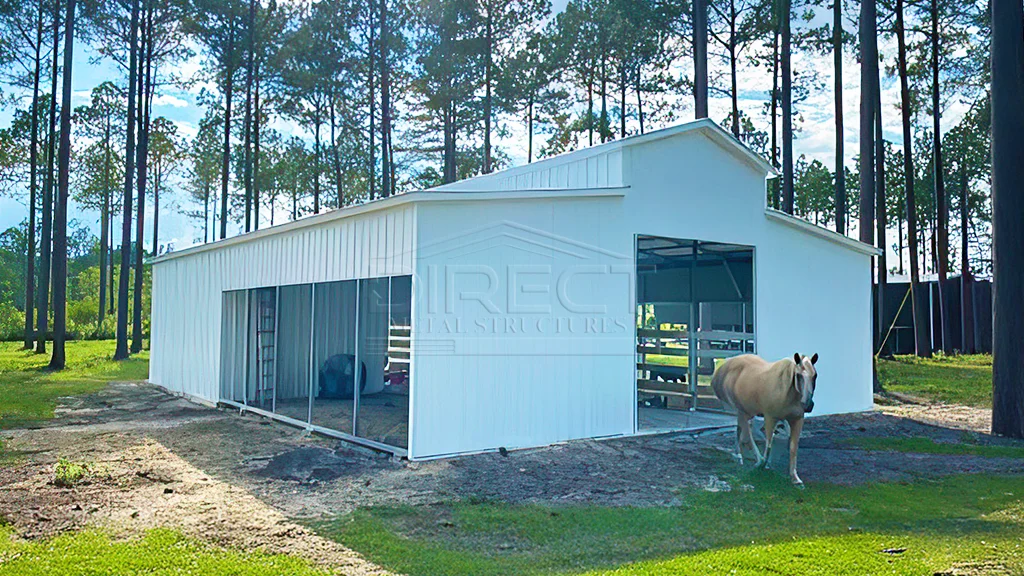
This 36'W x 45'L metal barn covers 1,620 square feet. It has a taller center section with a 12-foot eave, lean-to sections on the sides, a vertical roof, a 14-gauge galvanized steel frame, and 29-gauge steel panels.
Design Your Building or call 888-277-7950.
The barn layout gives you a tall center for vehicles, a tractor, or equipment, with lean-tos on the sides for hay, livestock, or storage. The center works for two vehicles with storage space beside them.
As configured it has no doors or windows, so you can add roll-up doors, walk-in doors, and windows to any section in Design Your Building. A steel frame has nothing to rot, warp, or attract termites.
The vertical roof runs the panels from peak to eave, so rain, snow, and debris slide off cleanly instead of sitting in the seams.
Use Design Your Building to change the size, colors, doors, and windows, or call 888-277-7950 to price this building for your ZIP code.
| Building Width: | 36 |
|---|---|
| Building Length: | 45 |
| Eave Height: | 12 |
| Car Capacity: | 2 |
| Entry Type: | Front |
| Frame Gauge: | 14 |
| Lean-To: | Yes |
| Roof Color: | White |
| Roof Type: | Vertical |
| Sheet Metal Gauge: | 29 Gauge Steel |
| Side Color: | White |
| Trim Color: | White |
Delivery & installation included
Multiple Financing Options
This 36'W x 45'L metal barn covers 1,620 square feet. It has a taller center section with a 12-foot eave, lean-to sections on the sides, a vertical roof, a 14-gauge galvanized steel frame, and 29-gauge steel panels.
Design Your Building or call 888-277-7950.
The barn layout gives you a tall center for vehicles, a tractor, or equipment, with lean-tos on the sides for hay, livestock, or storage. The center works for two vehicles with storage space beside them.
As configured it has no doors or windows, so you can add roll-up doors, walk-in doors, and windows to any section in Design Your Building. A steel frame has nothing to rot, warp, or attract termites.
The vertical roof runs the panels from peak to eave, so rain, snow, and debris slide off cleanly instead of sitting in the seams.
Use Design Your Building to change the size, colors, doors, and windows, or call 888-277-7950 to price this building for your ZIP code.
We are constantly working to meet your expectations.

"*" indicates required fields