

Frequently Asked Questions
40x60 Commercial Metal Building
Delivery & installation included
Multiple Financing Options
| Building Width: | 40 |
|---|---|
| Building Length: | 60 |
| Eave Height: | 14 |
| Building Footprint: | 2,400 sq. ft. |
| Garage Door Location: | Front end wall |
| Garage Door Size: | 12′ W × 12′ H each |
| Color: | Barn Red, Black, Burnished Slate, Clay, Copper, Evergreen, Galvalume, Pewter Gray, Quaker Gray, Sandstone, Slate Blue, Tan, True Burgundy, White |
| Roll Up Garage Doors: | 2 |
| Roof Color: | Pewter Gray |
| Roof Type: | Vertical |
| Side Color: | Barn Red |
| Trim Color: | Pewter Gray |
| Walk-in Door: | 1 solid walk-in door |
| Walk-in Door Size: | 36″ W × 80″ H |
| Wall Enclosure: | All four walls enclosed |
| Wall Panels: | Vertical metal siding |
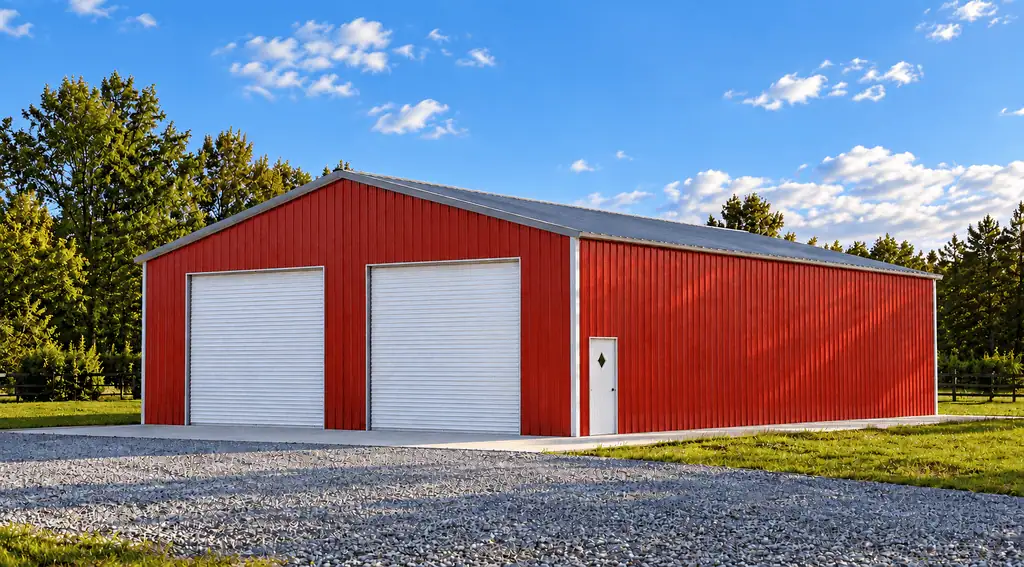
This 40x60x14 commercial metal building provides 2,400 square feet for equipment storage, workshop projects, vehicles, or business inventory. The fully enclosed design includes a vertical roof, vertical wall panels, two 12x12 front roll-up doors, and a separate side walk-in door. Customize available colors, dimensions, and openings in the 3D designer.
Make room for equipment, storage, and your next project with this 40x60x14 commercial metal building. Its 2,400-square-foot footprint gives you space to plan vehicle parking, workbenches, shelving, or business inventory within a fully enclosed structure.
Two 12x12 roll-up doors on the front wall provide separate access points for vehicles and equipment. A white 36x80-inch solid walk-in door on the right sidewall offers everyday entry without opening a large garage door.
This building is a vertical roof with a 3/12 pitch, vertical metal wall panels, a 14-gauge frame, and framing spaced 4 feet on center. Barn Red walls pair with a Pewter Gray roof and trim for a coordinated exterior.
Benefits of This Commercial Metal Building
Practical Uses
This building can serve as an equipment storage building, workshop, vehicle garage, or business inventory space. Confirm any requirements for your intended use, including access, ventilation, utilities, and local approvals.
Customize This Building
Start with the saved design and explore the options that fit your property and plans. Before ordering, review the final configuration, current price, engineering, and foundation requirements with Direct Metal Structures.
| Building Width: | 40 |
|---|---|
| Building Length: | 60 |
| Eave Height: | 14 |
| Building Footprint: | 2,400 sq. ft. |
| Garage Door Location: | Front end wall |
| Garage Door Size: | 12′ W × 12′ H each |
| Color: | Barn Red, Black, Burnished Slate, Clay, Copper, Evergreen, Galvalume, Pewter Gray, Quaker Gray, Sandstone, Slate Blue, Tan, True Burgundy, White |
| Roll Up Garage Doors: | 2 |
| Roof Color: | Pewter Gray |
| Roof Type: | Vertical |
| Side Color: | Barn Red |
| Trim Color: | Pewter Gray |
| Walk-in Door: | 1 solid walk-in door |
| Walk-in Door Size: | 36″ W × 80″ H |
| Wall Enclosure: | All four walls enclosed |
| Wall Panels: | Vertical metal siding |
Delivery & installation included
Multiple Financing Options
This 40x60x14 commercial metal building provides 2,400 square feet for equipment storage, workshop projects, vehicles, or business inventory. The fully enclosed design includes a vertical roof, vertical wall panels, two 12x12 front roll-up doors, and a separate side walk-in door. Customize available colors, dimensions, and openings in the 3D designer.
Make room for equipment, storage, and your next project with this 40x60x14 commercial metal building. Its 2,400-square-foot footprint gives you space to plan vehicle parking, workbenches, shelving, or business inventory within a fully enclosed structure.
Two 12x12 roll-up doors on the front wall provide separate access points for vehicles and equipment. A white 36x80-inch solid walk-in door on the right sidewall offers everyday entry without opening a large garage door.
This building is a vertical roof with a 3/12 pitch, vertical metal wall panels, a 14-gauge frame, and framing spaced 4 feet on center. Barn Red walls pair with a Pewter Gray roof and trim for a coordinated exterior.
Benefits of This Commercial Metal Building
Practical Uses
This building can serve as an equipment storage building, workshop, vehicle garage, or business inventory space. Confirm any requirements for your intended use, including access, ventilation, utilities, and local approvals.
Customize This Building
Start with the saved design and explore the options that fit your property and plans. Before ordering, review the final configuration, current price, engineering, and foundation requirements with Direct Metal Structures.
We are constantly working to meet your expectations.

"*" indicates required fields