

Frequently Asked Questions
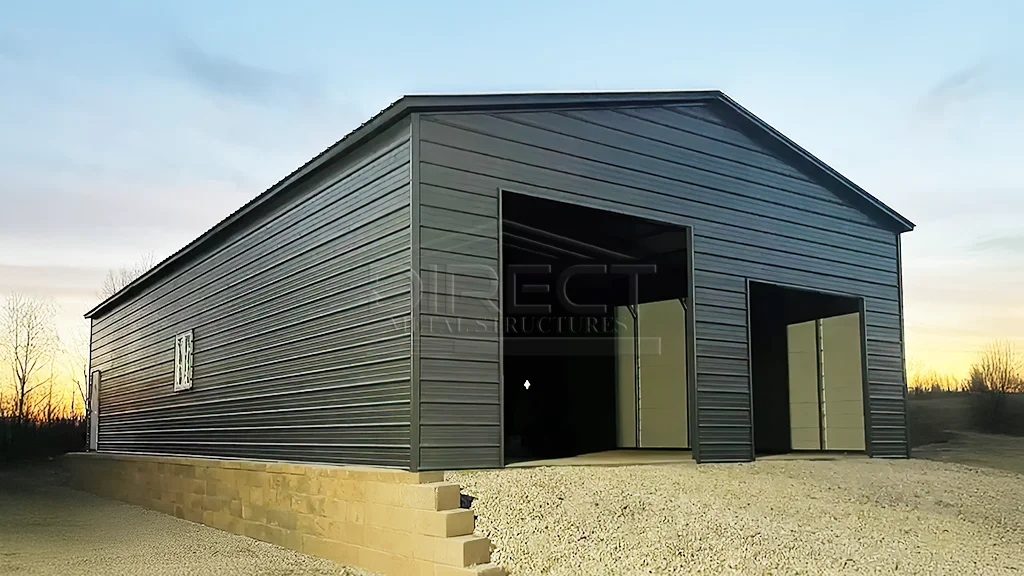
40x60 Clear Span Garage
Delivery & installation included
Multiple Financing Options
| Building Width: | 40 |
|---|---|
| Building Length: | 60 |
| Eave Height: | 12 |
| Entry Type: | Front |
| Garage Door: | 2 |
| Car Capacity: | 2 |
| Frame Gauge: | 14 |
| Roof Color: | Black |
| Roof Type: | Vertical |
| Sheet Metal Gauge: | 29 Gauge Steel |
| Side Color: | Black | Grey |
| Trim Color: | Black |
| Window/s: | 2 |
| Walk in Door: | 2 |
This 40x60x12' clear span garage is a type of structure with a wide, open interior space that lacks support columns or walls within the usable area. This design allows for maximum flexibility and efficient use of space. The term clear span indicates that the entire width—or span—of the building is free from any interior columns, supports, or walls.
Clear span garages are popular for various purposes, including vehicle storage, workshops, storage facilities, and more, where unobstructed space is essential.
This four car clear span design offers several advantages:
Clear span garages can be constructed using various building materials, including steel, wood, or other engineered materials, and they come in various sizes and designs to meet specific needs. These structures are often used in commercial, industrial, and agricultural settings, but they can also be found in residential applications.
| Building Width: | 40 |
|---|---|
| Building Length: | 60 |
| Eave Height: | 12 |
| Entry Type: | Front |
| Garage Door: | 2 |
| Car Capacity: | 2 |
| Frame Gauge: | 14 |
| Roof Color: | Black |
| Roof Type: | Vertical |
| Sheet Metal Gauge: | 29 Gauge Steel |
| Side Color: | Black | Grey |
| Trim Color: | Black |
| Window/s: | 2 |
| Walk in Door: | 2 |
Delivery & installation included
Multiple Financing Options
This 40x60x12' clear span garage is a type of structure with a wide, open interior space that lacks support columns or walls within the usable area. This design allows for maximum flexibility and efficient use of space. The term clear span indicates that the entire width—or span—of the building is free from any interior columns, supports, or walls.
Clear span garages are popular for various purposes, including vehicle storage, workshops, storage facilities, and more, where unobstructed space is essential.
This four car clear span design offers several advantages:
Clear span garages can be constructed using various building materials, including steel, wood, or other engineered materials, and they come in various sizes and designs to meet specific needs. These structures are often used in commercial, industrial, and agricultural settings, but they can also be found in residential applications.
We are constantly working to meet your expectations.

"*" indicates required fields