



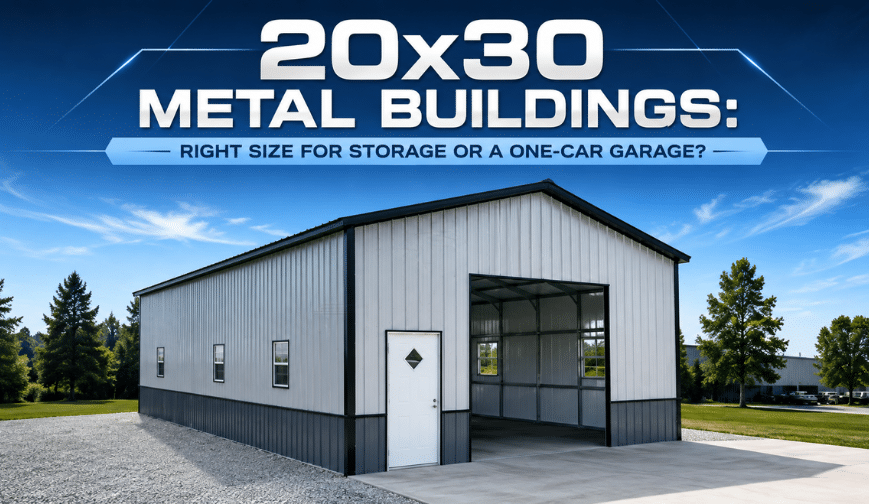
Could a 20x30 metal building give you the extra room you've been looking for without taking up more room than necessary? With 600 square feet of floor space at your fingertips, this versatile size can work as a one-car garage with plenty of additional room, or as a dedicated storage building for equipment, tools, lawn care supplies, and more.
In this guide, we'll break down the real square footage of a 20x30 building, explore its most practical uses, and cover the features and project details that drive the final cost.
Key Highlights
- A 20x30 metal building provides 600 square feet of enclosed floor space.
- A 20x30 building can serve as either a dedicated storage building or a customized one-car garage.
- Steel gauge, roof style, doors, windows, height, and additional features can influence the final building price.
- Custom options such as lean-tos and larger roll-up doors can make the building more functional for your specific needs.
- Proper site preparation and a suitable foundation provide the base for a successful metal building installation.
- Direct Metal Structures offers customizable 20x30 buildings with delivery, installation, financing options, and customer support.
How Big is a 20x30 Metal Building?
A 20x30 metal building provides enough enclosed floor space to create a practical footprint for a variety of residential, storage, and workspace applications. Depending on how you configure the interior, this building can comfortably fit a sedan-sized car, with plenty of room left for tools, equipment, shelving, and additional storage.
The 600-square-foot footprint can also be divided into dedicated areas. For example, you could park a vehicle inside while using the remaining floor space for lawn equipment, motorcycles, seasonal storage, a workbench, or household storage. Or you can use it as a dedicated workshop to tackle hobbies that would otherwise occupy too much real estate.
Still comparing garage dimensions? Use our Metal Garage Size Guide to see how common garage sizes work for cars, trucks, SUVs, storage, and workspace.
Storage Building or One-Car Garage: Which 20x30 is Right for You?
The versatility of a 20x30 building makes it easy to configure around your priorities. If you need dedicated storage, the full 600 square feet can be organized around equipment, inventory, tools, or seasonal belongings. If vehicle protection is your priority, the same footprint can create a comfortable garage with room for storage.
Storage Building
- Equipment Storage: A 20x30 building provides ample enclosed space for lawnmowers, tractors, ATVs, motorcycles, trailers, tools, and other equipment. Shelving and wall-mounted storage can help keep frequently used items organized and accessible.
- Household Storage: The 600-square-foot interior gives you room to store seasonal decorations, outdoor furniture, appliances, boxes, recreational equipment, and other household belongings. Adding shelving can help you make efficient use of both floor and wall space.
- Business Storage: A 20x30 building can provide valuable space for inventory, supplies, equipment, or materials for a home-based business. You can configure the interior around your daily workflow and storage requirements.
One-Car Garage
- Vehicle Parking: A 20x30 garage provides enough room for a sedan, SUV, pickup truck, or similar vehicle while leaving additional space. Door placement and vehicle dimensions should be considered when planning your layout.
- Garage Workshop: The extra length of a 30-foot building gives you room to park a vehicle while creating a dedicated work area behind or beside it. Add a workbench, tool storage, shelving, or other features to create a practical personal workshop.
- Mixed-Use Garage: You can combine parking and storage under one roof. A single vehicle can occupy the primary parking area while the remaining space accommodates motorcycles, lawn equipment, bicycles, tools, or seasonal storage.
Ready to compare a real 20x30 configuration? Browse One Car Metal Garages or view the 20x30 Metal Garage to see a fully enclosed one-car layout.
Compare popular 20x30 metal buildings
The same 600 square feet in three configurations — a side-entry one-car garage, a taller front-entry garage, and a storage build with a lean-to. Entry, eave height and covered space are what separate them.

SKU #DMS06
20x30 One Car Metal Garage
Side entry puts the door on the 30' wall, so the vehicle parks across the width and leaves the full length free for a workbench or shelving.
Eave height10'600 sq ft enclosed. Clears cars, SUVs and most standard pickups.
Best for
Mixed-use garages where one vehicle parks inside and the rest becomes storage or a work area.
Specifications as shown Car capacity 1 Doors 3 Windows 1 Entry type Side Lean-to No Roof type Vertical Frame gauge 14 Sheet metal gauge 29 gauge steel
- Delivery & installation included
- Financing and Rent-to-Own available
- Warranty provided

SKU #DMS07
20x30 Metal Garage
Two extra feet of eave height and six windows — the pick when the building doubles as a workshop and you want daylight plus room for a lifted truck.
Eave height12'600 sq ft enclosed. Extra clearance for taller vehicles and overhead storage.
Best for
Garage workshops, taller vehicles, and anyone planning wall shelving or overhead racks.
Specifications as shown Car capacity 1 Doors 1 Windows 6 Entry type Front Lean-to No Roof type Vertical Frame gauge 14 Sheet metal gauge 29 gauge steel
- Delivery & installation included
- Financing and Rent-to-Own available
- Warranty provided

SKU #DMS04
20x30 Metal Storage Building With Lean-To
The full 600 sq ft enclosed for equipment and belongings, plus a lean-to alongside for firewood, mowers, or anything that only needs a roof.
Eave height10'600 sq ft enclosed, plus covered lean-to space alongside.
Best for
Equipment, household and business storage where some items need locking up and others just need cover.
Specifications as shown Garage doors 1 Walk-in doors 1 Windows 2 Entry type Front Lean-to Yes Roof type Vertical Frame gauge 14 Sheet metal gauge 29 gauge steel
- Delivery & installation included
- Financing and Rent-to-Own available
- Warranty provided
None of these quite it? Every 20x30 starts from the same frame — change the height, entry, doors and lean-to to build the one you actually want.
Design Your Building
What Drives the Cost of a 20x30 Metal Building?
A 20x30 metal building ranges between $6,600 and $12,000 in most cases, but the final price tag depends on the specifications you choose. The biggest price influences can include:
- Steel Gauge: The gauge of the steel used in the building's framing and panels contributes to its overall cost.
- Roof Style: Options such as regular, A-frame, and vertical roof systems can provide different combinations of aesthetics, water runoff, and maintenance benefits, but they can also influence the final price of your building.
- Doors and Windows: Door size and quantity influence both the price and functionality of your building. A larger roll-up door can make vehicle and equipment access easier, while walk-in doors and windows add everyday convenience and natural light.
- Building Height: Increasing the eave height can provide additional interior clearance for taller vehicles, equipment, storage systems, or other uses.
- Lean-tos and Add-ons: A lean-to can expand the usable footprint, giving you additional square footage for equipment storage, firewood, outdoor work areas, or sheltered access.
- Location and Engineering: Local codes, site conditions, delivery requirements, and installation considerations can affect the final project cost.
Common Customization Options for 20x30 Metal Buildings
A 20x30 building provides a versatile starting point, but customization allows you to make the structure work even better for your property and intended use. You’ll be able to customize your 20x30’s:
- Height: Choose between 10’, 12’, and 14’ eave heights to achieve the clearance for SUVs, trucks, and larger-sized vehicles. Additional height can also provide more vertical room for shelving and other storage solutions.
- Roofing Style: Select a roof configuration based on your preferred appearance, local conditions, and functional requirements. Our vertical roof is a popular choice for its clean appearance and efficient water and snow runoff.
- Lean-tos: Add a covered area along the side of your building for equipment, outdoor storage, firewood, or a sheltered workspace.
- Roll-up Garage Doors: Roll-up doors provide convenient access for vehicles, lawn equipment, ATVs, and other large items.
- Walk-in Doors: A walk-in door provides convenient everyday access without opening the larger garage door. It works especially well for storage buildings and garages where you frequently need to retrieve tools or supplies.
Need help choosing the right configuration? Compare the Metal Building Roof Guide and Metal Garage Door Sizes Guide before selecting your roof style and door package.
Pick the height, doors and lean-to and see it
Height alone changes what fits inside — 10', 12' or 14'. Set yours in the 3D Designer and watch the building update, or call and we will talk through what your vehicles and equipment actually need.
- No-obligation quote
- Delivery & installation included
- Financing and Rent-to-Own available
Site Preparation and Foundation Needs
Before your building arrives, you'll want to select an appropriate location, prepare the ground, establish the foundation, and make sure the site is accessible for delivery and installation crews. Follow these steps for the best results:
- Choose the Building Site: Select an area with enough room for the 20x30 footprint and access around the structure. Consider property lines, existing buildings, utilities, drainage, driveways, and how you will access the finished building.
- Clear the Site: Remove vegetation, debris, loose materials, and other obstacles from the building area. Clearing the site creates a clean workspace for grading and foundation preparation.
- Level and Grade the Ground: The building site should be properly graded and designed to support effective water drainage around the structure.
- Prepare the Foundation: Depending on local requirements and your project, this may include a concrete slab, gravel, or soil foundation system.
- Check Local Requirements: Contact your local building department to determine applicable permits, setbacks, zoning requirements, and foundation specifications. Addressing these requirements before installation helps keep your project moving smoothly.
- Provide Delivery Access: Make sure delivery vehicles and installation crews can safely reach the building site. A clear access route helps guarantee materials can be positioned efficiently for installation.
Why Buy from Direct Metal Structures?
Direct Metal Structures offers 20x30 metal buildings in a variety of configurations, giving you the power to create a structure around your specific storage, garage, workshop, or equipment needs. Whether you’re building a backyard workshop or adding infrastructure to the farm, you can customize our buildings to fit your needs, your property, and your lifestyle.
When you choose Direct Metal Structures, you get:
- Certified buildings for your region's wind and snow: Your structure is engineered around your local climate and code requirements.
- Customizable building designs: Choose dimensions, roof styles, doors, windows, colors, heights, lean-tos, and other available options to create a building that fits what you want to see.
- Included delivery and installation: We include delivery and installation with every purchase.
- Flexible financing options: We offer multiple ways to help make your building purchase more manageable, including EZ Pay Buildings, Acorn Finance, and RTO National options for qualifying customers and structures.
- Dedicated customer service: Our team is available to help you select the right configuration, understand your options, and move your project from initial design to installation.
Ready to build your 20x30 metal building? Call Direct Metal Structures today at 888-277-7950 or use our 3D Designer tool to start creating your building online.
Frequently Asked Questions
1.
How big is a 20x30 metal building?
Answer: A 20x30 metal building provides 600 square feet of enclosed floor space.
2.
How much does it cost to build a 20x30 garage?
Answer: In most cases, you can expect a base 20x30 metal building to range between $6,600 and $12,000. The final price depends on the building's location, steel gauge, roof style, height, and customizations.
3.
Is a 20x30 big enough for one car plus storage?
Answer: Yes. A 20x30 building provides 600 square feet, giving you room for one vehicle along with additional storage and workspace.
4.
Can I use a 20x30 metal building as a standalone storage building instead of a garage?
Answer: Absolutely. A 20x30 building can function as a dedicated storage facility for household belongings, lawn equipment, tools, recreational equipment, inventory, or agricultural supplies.
5.
Do I need a permit for a 20x30 metal building?
Answer: In most cases, yes. Permit requirements vary by location and can depend on zoning, building use, foundation type, setbacks, and local building codes.
Conclusion
A 20x30 metal building gives you 600 square feet of enclosed space in a footprint that can work exceptionally well for garages, storage, workshops, equipment, and more.
Whether you want to protect a vehicle while maintaining dedicated storage space or create a standalone building for your equipment and belongings, the 20x30 configuration gives you plenty of ways to make the space your own.
Storage, garage, or a bit of both
Set the height, entry, doors and lean-to in the 3D Designer and see your 20x30 take shape — or call and we will help you land on the configuration that fits.
- Delivered & installed
- Engineered for local wind & snow loads
- Financing and Rent-to-Own
