



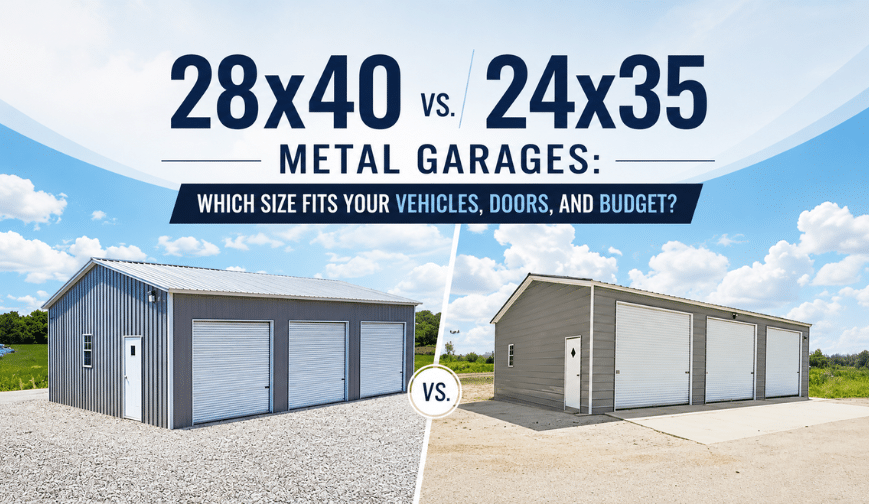
If you've already decided you need space for three vehicles, the next question is usually whether it's worth moving up to the larger 28x40 garage or choosing the more flexible 24x35 design.
Both can accommodate multiple vehicles, but these two structures differ in floor space, door configurations, clearance, and overall layout. Once your valuables are stored inside, the available space can become even more noticeable.
This guide compares 28x40 and 24x35 metal garages so you can choose the size that best fits your vehicles, property, and budget.
Key Highlights
- A 28x40 garage provides 1,120 square feet, while a 24x35 offers 840 square feet.
- Both sizes are built with the same high-quality 14-gauge steel frame and 29-gauge vertical roof panels.
- The 28x40 and 24x35 are available as two and three-car side-entry garages and can be designed in several configurations depending on your needs.
- Door count, enclosure level, and building height often influence pricing as much as the footprint itself.
- Measuring your vehicles before ordering helps guarantee comfortable parking and everyday usability.
- Design Your Building or call 888-277-7950 to compare both layouts with your preferred options.
How Much Space Are We Really Talking About?
On paper, the difference between these two structure sizes is 280 square feet. That might not seem like much, but in everyday use, this extra space can completely change how the building functions.
A 24x35 garage provides enough room to park three vehicles, but the layout is generally more compact. Depending on the size of your vehicles, you'll still likely have enough room to move around comfortably.
A 28x40 adds another layer of flexibility. The additional depth can create space for tool cabinets, seasonal storage, lawn equipment, or enough room to comfortably walk around an open truck door without feeling cramped. For buyers who expect their garage to function as both vehicle storage and a workspace, those extra square feet often become valuable over time.
28x40 vs. 24x35: Side-by-Side Comparison
| Factor | 28x40 Three-Car Metal Garage | 24x35 Three-Car Metal Garage |
|---|---|---|
| Footprint | 1,120 sq. ft. | 840 sq. ft. |
| Available Configurations | Side-entry three-car garage | Side-entry three-car garage |
| Garage Doors | Up to three garage doors plus one walk-in door | Up to three garage doors plus one walk-in door, depending on configuration |
| Eave Height | 10 ft. | 10-12 ft., depending on configuration |
| Windows | Three | Varies by configuration |
| Entry Type | Side entry | Side or front entry, depending on configuration |
| Best For | Three vehicles with additional workspace or storage | Buyers wanting flexible enclosure options or additional vertical clearance |
Compare Both Buildings
See the two layouts side by side
Same 14-gauge frame, same 29-gauge vertical roof, same side-entry door setup. What changes is footprint and overhead clearance — here is how each one is built as shown.

SKU #DMS42
28x40 Side Entry Three Car Garage with Vertical Siding
The extra depth is what you feel day to day — room to walk around an open truck door, park three vehicles, and still run tool cabinets or seasonal storage along the back wall.
| Car capacity | 3 |
|---|---|
| Garage doors | 3 |
| Walk-in doors | 1 |
| Windows | 3 |
| Entry type | Side |
| Roof type | Vertical |
| Frame gauge | 14 |
| Sheet metal gauge | 29 gauge steel |
| Colors shown | Tan sides, grey roof, white trim |
- Delivery & installation included
- Financing and Rent-to-Own available
- Warranty provided

SKU #DMS19
24x35 Three Car Garage
A tighter pad with a 12' eave. The trade is floor area for vertical clearance — useful for lifted trucks, work vans, or overhead storage racks above the parking bays.
| Car capacity | 3 |
|---|---|
| Garage doors | 3 |
| Walk-in doors | 1 |
| Windows | 1 |
| Entry type | Side |
| Roof type | Vertical |
| Frame gauge | 14 |
| Sheet metal gauge | 29 gauge steel |
| Colors shown | Grey sides, black roof, white trim |
- Delivery & installation included
- Financing and Rent-to-Own available
- Warranty provided
Vehicle Capacity and Fit
Both garages can accommodate three vehicles when configured as enclosed side-entry garages. The primary difference, however, is how comfortably those vehicles fit inside. The additional floor space in the 28x40 provides more room to open doors, walk around larger vehicles, and create dedicated storage or workshop space behind or beside your parking area.
The 24x35, on the other hand, is an excellent three-vehicle solution that uses its footprint more efficiently, making it well suited for buyers who want to maximize space without increasing the building's overall size.
For additional sizing guidance, see the Metal Garage Size Guide. Metal Garage Size Guide
Garage Doors and Access
Both the 28x40 three-car garage and the 24x35 three-car garage can come equipped with multiple garage doors in the following size options:
| Small Roll-Up Doors | Medium Roll-Up Doors | Large Roll-Up Doors |
|---|---|---|
| Best for: Storage/Standard vehicles | Best for: Sedans, SUVs, trucks | Best for: Oversized vehicles, work trucks, RVs |
| 6' × 6' | 10' × 10' | 14' × 14' |
| 6' × 7' | 12' × 10' | 16' × 14' |
| 8' × 8' | 14' × 10' | 14' × 16' |
| 9' × 8' | 16' × 10' | 16' × 16' |
| 10' × 8' | 10' × 12' | 16' × 18' |
| 12' × 8' | 12' × 12' | |
| 16' × 8' | 14' × 12' | |
| 12' × 9' | 16' × 12' | |
| 10' × 14' | ||
| 12' × 14' |
Not sure which opening fits your truck, SUV, boat, or oversized vehicle? Use our Metal Garage Door Sizes Guide before choosing your door package. Metal Garage Door Sizes Guide
Eave Height and Vehicle Clearance
Eave height is the height of the lowest point of your roof, and will dictate what can and can’t fit inside your structure. Many of our configurations come in eave heights of 10’ or 12’. For taller vehicles such as lifted pickups, commercial work vans, utility trailers, or compact RVs, additional vertical clearance may be needed for more comfortable access.
Windows, Natural Light, and Workshop Use
Natural lighting can make a noticeable difference if your garage doubles as a workshop. The standard 28x40 three-car garage includes three windows, while comparable 24x35 configurations may include fewer depending on the selected layout. More natural light can reduce reliance on artificial lighting during daytime projects and create a more comfortable workspace for hobbies, repairs, or equipment maintenance.
28x40 and 24x35 Metal Garage Cost
Below, we’ve put together a rough estimate of what you can expect to pay for these garage types:
| Metal Garage Size | Square Footage | Typical Price Range |
|---|---|---|
| 24' × 35' | 840 sq. ft. | $9,000–$21,000 |
| 28' × 40' | 1,120 sq. ft. | $12,000–$28,000 |
What Actually Drives the Cost Difference
Garage pricing depends on much more than the overall dimensions. Additional enclosed square footage, larger door packages, taller wall heights, windows, and other customizations all influence the final quote. Moving from a 24x35 to a 28x40 adds roughly one-third more usable floor space, and that additional material naturally affects the overall investment. However, that investment may be worthwhile depending on your specific needs.
Planning around a budget? Explore DMS Financing Options or Rent-To-Own options, then compare the building configuration that works for your project. Metal Building Financing Options Rent-To-Own Metal Buildings
Which Size Actually Fits Your Vehicles?
The best garage isn't necessarily the largest one. But it is the one that fits the vehicles you own while leaving enough room for comfort. If you'll be parking vehicles side by side, consider how much room you'll need to open doors and walk between them.
Depth also deserves careful consideration. Vehicle length, truck beds, rear cargo racks, hitch-mounted accessories, and front storage shelves can all affect how spacious a garage feels after it’s been furnished.
Before finalizing your building, measure each vehicle at its widest and tallest points, including mirrors, ladder racks, roof accessories, and trailers if they'll remain attached. With your measurements, the Direct Metal Structures team can recommend a layout that matches your needs.
If you're still deciding whether additional space will be useful long-term, see Standard vs. Oversized Garages: When to Go Bigger. Standard vs. Oversized Garages
Why Buy Your Metal Garage from Direct Metal Structures
Direct Metal Structures is proud to be your provider for certified steel garages, metal buildings, carports, and RV covers of all sizes. Our buildings are built with premium steel, engineered for your region’s wind and snow loads, and made to tackle any project you have in mind. Whether your next job is at home, on the farm, or at the workplace, our structures are ready to serve. ASCE Hazard Tool information for location-based environmental loads
With us, you always get:
- Permit-ready designs based on your climate
- Knowledge of local building code requirements International Code Council building-code information
- Included delivery and installation
- Flexible financing and RTO plans
- Dedicated customer support at all stages of your journey
Browse the full Metal Garages category to compare additional sizes and configurations. Metal Garages
Ready to bring your metal garage to life?
Build it in the 3D Designer to see your size, doors and colors before you order — or talk it through with our team.
Frequently Asked Questions
1.
How many cars fit in a 28x40 metal garage?
Answer: A 28x40 metal garage is designed to accommodate three vehicles comfortably. The additional floor space also leaves room for storage, workshop equipment, or easier movement around parked vehicles.
2.
Is a 24x35 garage big enough for three vehicles?
Answer: Yes. The 24x35 is available in a three-car configuration and can accommodate three vehicles.
3.
What is the difference in square footage between a 28x40 and 24x35 garage?
Answer: A 28x40 garage provides 1,120 square feet of usable floor space, while a 24x35 offers 840 square feet. That's a difference of 280 square feet, or roughly one-third more floor area
4.
Can I get a 24x35 metal garage without doors, like an open carport?
Answer: Yes. One of the advantages of the 24x35 design is its flexibility. It can be configured as an open carport, partially enclosed structure, or fully enclosed garage depending on your needs.
5.
Which size gives more vehicle clearance, 28x40 or 24x35?
Answer: The answer depends on the type of clearance you're referring to. The 28x40 offers more floor space, while certain 24x35 configurations provide greater vertical clearance with taller eave heights. Measuring your vehicles before ordering is the best way to determine which layout is the better fit.
6.
Does a bigger metal garage cost a lot more?
Answer: A larger garage generally costs more because it uses additional materials and provides more enclosed space. However, the final price is also influenced by door packages, height, windows, customization options, and your installation location.
Conclusion
Both the 28x40 and 24x35 metal garages offer excellent three-vehicle storage, but they serve slightly different priorities. The 28x40 emphasizes additional floor space for workshops, storage, and comfortable movement around larger vehicles, while the 24x35 provides greater configuration flexibility.
The right choice ultimately depends on how you plan to use the building, not just today, but for years to come. Whether you prioritize extra workspace or customizable layouts, Direct Metal Structures has a design suited for your lifestyle and project needs.
Ready to compare your own configuration?
Design your building online, or call and we will walk through garage size, doors, height and options with you.
Delivery & installation included • Financing and Rent-to-Own available
