



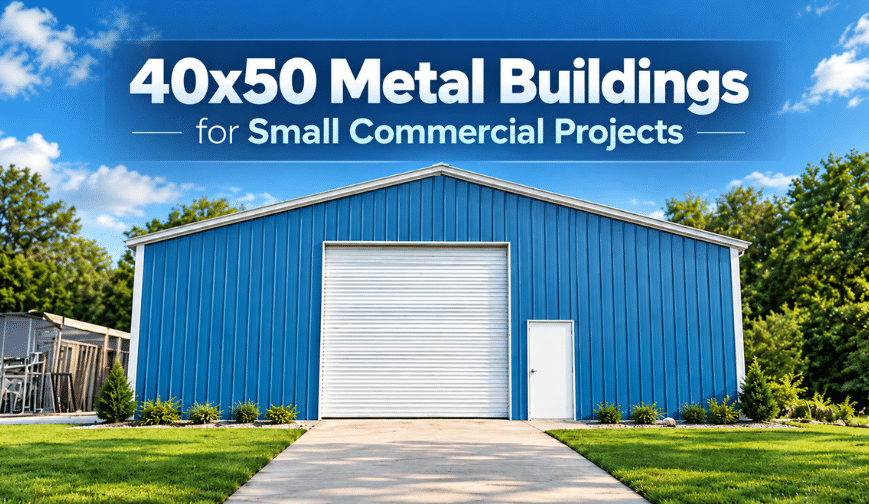
A 40x50 metal building gives you 2,000 square feet of enclosed space without the footprint or budget of a larger commercial facility. That makes it a practical size for businesses that need room for vehicles, inventory, equipment, workstations, or production without committing to thousands of extra square feet.
The clear-span design of commercial metal buildings also makes the 40x50 footprint easier to organize around your operation. You can dedicate areas to work, storage, customer access, or equipment without interior support columns breaking up the floor plan.
This guide breaks down what a 40x50 commercial metal building can offer and what to consider before ordering one.
Key Highlights
- A 40x50 metal building provides 2,000 square feet for commercial, agricultural, storage, and workspace applications.
- The footprint can accommodate layouts for automotive shops, retail businesses, offices, warehouses, manufacturing, agriculture, and more.
- A baseline building-cost range of $22,000 to $40,000 comes from applying $11–$20 per square foot to 2,000 square feet. Site work, permits, foundation work, and custom features can increase the total project cost.
- Leg height and clear-span construction should be selected around the vehicles, equipment, storage systems, and workflow planned for the building.
- Commercial projects may require engineered or certified drawings and permits based on local building codes and the building's intended use.
- Doors, frame gauge, roof configuration, certification, location, and customization can all affect the final price.
- Direct Metal Structures offers a 3D Designer for customizing a building and obtaining a location-based estimate, along with financing and Rent-to-Own options.
How Much Space Is 2,000 Square Feet, Really?
A 40x50 building gives you 2,000 square feet to work with, but the way that space is divided determines how useful it becomes. Depending on the layout, it can provide room for several vehicles, multiple work bays, substantial inventory storage, office space, equipment, or a combination of these uses.
For example, an automotive business could use the building for several service bays plus tool and parts storage. A warehouse could dedicate most of the floor to shelving and pallet storage while reserving space for receiving and packing. A retail business could divide the footprint between a customer-facing showroom, offices, and back-of-house inventory.
The key advantage is flexibility. With a clear-span interior, you can organize the 40x50 footprint around your business rather than designing the business around the structure.
Common Uses for a 40x50 Commercial Metal Building
A 40x50 footprint can serve a wide range of small businesses and commercial operations. Its 2,000 square feet provides enough room for specialized work areas while remaining smaller than many larger warehouse and industrial configurations. These structures are regularly used for:
Automotive Repair
A 40x50 building can provide space for vehicle service bays, tool storage, parts inventory, and customer-facing areas.
Dealerships
Small vehicle, equipment, trailer, or specialty dealerships can use a 40x50 building for inventory storage, sales offices, and a customer reception area. Additional covered space or strategically placed doors can help separate customer traffic from service and storage areas.
Retail
Retail businesses can divide the building between showroom space, checkout areas, offices, and back-stock storage. The open floor plan also makes it easier to change the interior layout as inventory or business needs evolve.
Office Spaces
A 40x50 structure can be divided into private offices, conference areas, reception space, employee workstations, and storage.
Warehousing and Distribution
The 2,000-square-foot footprint can provide compact inventory storage, order fulfillment, receiving, and shipping space. Clear-span construction is particularly useful when you need room for shelving, pallet storage, forklifts, or other equipment.
Manufacturing
Small manufacturers can use a 40x50 building for production equipment, assembly areas, raw materials, finished products, and employee work areas.
Self Storage
A 40x50 metal building can be divided into multiple storage units or used for specialty storage depending on local zoning and development requirements.
Agriculture
Farms can use this building configuration for equipment, feed, tools, supplies, livestock-related uses, or a combination of agricultural functions.
40x50 vs. Other Configurations
This structure sits between several common commercial footprints. Looking at the square footage alongside how you plan to use it can help determine whether 2,000 square feet is enough for your operation.
| Building Size | Square Footage | Best For |
|---|---|---|
| 30x40 | 1,200 sq. ft. | Small shops, offices, storage, compact automotive work |
| 40x50 | 2,000 sq. ft. | Small commercial businesses, automotive shops, retail, warehouse space |
| 40x60 | 2,400 sq. ft. | Larger shops, equipment storage, warehouses, commercial operations |
| 50x100 | 5,000 sq. ft. | Larger warehouses, manufacturing, fleet storage, agricultural operations |
Actual pricing can vary significantly based on location, height, framing, doors, certification, customization, delivery, installation, and other project requirements.
See a real 40x50 clear span configuration
Here's the 2,000 sq ft footprint from the table above as a finished DMS build — plus the sizes on either side if your operation needs less or more.

SKU #DMS83
40x50 Clear Span Metal Building
No interior columns across the full 40' width, so the floor plan follows your business — service bays, racking, a showroom, or all three.
Laid out for
- Auto repair
- Retail
- Warehousing
- Office
- Manufacturing
- Agriculture
- Delivery & installation included
- Engineer-certified options available
- Financing and Rent-to-Own available
| Dimensions | 40' x 50' |
|---|---|
| Eave height | 12' |
| Interior | Clear span |
| Garage doors | 1 |
| Walk-in doors | 1 |
| Entry type | Side |
| Roof type | Vertical |
| Frame gauge | 14 |


Need a size down or up?
The neighbouring footprints from the comparison table, as real builds.
Commercial-Specific Build Factors for a 40x50
Commercial use can require different specifications than a basic storage building. The building needs to accommodate the people, vehicles, equipment, and workflow associated with the business while also meeting applicable local requirements. These factors should be considered before settling on a final 40x50 configuration.
Leg Height and Clearance
Leg height affects the usable vertical space inside the building and the size of equipment or vehicles that can enter through the doors. A taller building can also provide room for high-rack storage, lifts, commercial vehicles, or other equipment that would not work well under a lower roofline.
Frame and Paneling Gauge
Commercial buildings may use heavier framing and paneling than basic residential structures. Direct Metal Structures offers commercial configurations with heavy-gauge steel framing and commercial-grade design options.
Certification and Permits
Commercial buildings may need engineered or certified plans based on local building codes, zoning requirements, occupancy, wind loads, snow loads, and other site-specific conditions. Direct Metal Structures offers engineer-certified commercial structures designed around local requirements.
Planning permits, engineering, or the site before ordering? Read When Do You Get Engineered Plans for a Metal Building? and the Metal Building Site Preparation Guide before finalizing your project.
What Affects the Price of a 40x50 Commercial Metal Building?
The square footage might give you a starting price point, but it doesn’t tell you exactly what a commercial 40x50 building will cost. With so many variables in play, two buildings with the same footprint can end up having very different prices depending on their specifications and location.
Some of the biggest factors include:
- Width: Wider buildings can require different structural specifications and framing than narrower structures.
- Length: Increasing the length adds square footage and additional materials, which directly affects the base cost.
- Leg Height: Taller buildings generally require additional materials to accommodate larger doors and equipment.
- Frame Gauge: Heavier framing can increase the cost while providing the structural specifications required for certain commercial applications.
- Doors: Roll-up doors, oversized openings, multiple bays, and specialized door configurations can all affect the final price.
- Certification: Engineering and certification requirements can vary based on local codes, wind and snow loads, and the intended use.
- Location: Building prices can vary by ZIP code because of regional requirements, delivery considerations, local conditions, and applicable certification requirements.
- Roof and Wall Options: Roof style, panel configuration, colors, insulation, windows, gutters, and other features can change the final price.
- Site Requirements: Foundation work, grading, permits, electrical work, plumbing, and other site-related expenses are separate considerations when calculating the total project budget.
Because so many factors affect the final number, a general per-square-foot range is best used as a beginning number. Direct Metal Structures' 3D Designer allows you to customize your building and see a live estimate based on your ZIP code and selected options.
Financing a 40x50 Metal Commercial Building
A 40x50 commercial building represents a significant investment, but paying the entire cost upfront isn't the only option. Direct Metal Structures offers multiple purchasing options to help qualified customers spread the cost of their building over time.
We proudly partner with EZ Pay Buildings, Acorn Finance, and RTO National to allow customers to make monthly payments, while RTO provides an alternative for buyers who do not want to use traditional financing.
Why Choose Direct Metal Structures for Your 40x50 Commercial Metal Building?
Direct Metal Structures offers commercial metal buildings designed around the needs of your business, whether you're creating a workspace, expanding storage capacity, opening a new location, or building a dedicated facility. Our commercial structures are engineered around your regional wind and snow requirements and can be customized to fit the demands of your project.
From opening a retail storefront to designing an automotive shop, a 40x50 building gives you the flexibility to create a commercial space around the way your business operates.
Ready to start planning your 40x50 commercial building? Use our [3D Designer] to customize your structure and get a location-based estimate, or call us at 888-277-7950 to discuss your project directly with the team.
Need help choosing a commercial configuration? Explore Commercial Metal Buildings or call 888-277-7950 to talk through your project with Direct Metal Structures.
Turn the range into a price for your ZIP code
Height, gauge, doors and certification move the number. Set them in the 3D Designer for a location-based estimate, or call and we'll price your commercial build with you.
- No-obligation quote
- Delivery & installation included
- Engineer-certified options available
Financing a 40x50 Metal Commercial Building
A 40x50 commercial building represents a significant investment, but paying the entire cost upfront isn't the only option. Direct Metal Structures offers multiple purchasing options to help qualified customers spread the cost of their building over time.
We proudly partner with EZ Pay Buildings, Acorn Finance, and RTO National to allow customers to make monthly payments, while RTO provides an alternative for buyers who do not want to use traditional financing.
Why Choose Direct Metal Structures for Your 40x50 Commercial Metal Building?
Direct Metal Structures offers commercial metal buildings designed around the needs of your business, whether you're creating a workspace, expanding storage capacity, opening a new location, or building a dedicated facility. Our commercial structures are engineered around your regional wind and snow requirements and can be customized to fit the demands of your project.
From opening a retail storefront to designing an automotive shop, a 40x50 building gives you the flexibility to create a commercial space around the way your business operates.
Ready to start planning your 40x50 commercial building? Use our [3D Designer] to customize your structure and get a location-based estimate, or call us at 888-277-7950 to discuss your project directly with the team.
Need help choosing a commercial configuration? Explore Commercial Metal Buildings or call 888-277-7950 o talk through your project with Direct Metal Structures.
Frequently Asked Questions
1.
Is a 40x50 metal building big enough for a small business?
Answer: Yes. A 40x50 building provides 2,000 square feet, which can be enough for many small businesses depending on the type of operation and how the interior is organized.
2.
What can fit inside a 40x50 commercial building?
Answer: A 40x50 building can accommodate vehicles, equipment, workstations, inventory, offices, storage, production areas, or combinations of these uses.
3.
Do I need a permit for a 40x50 commercial metal building?
Answer: Yes, in most cases. Commercial buildings commonly need to meet local zoning and building requirements, and some jurisdictions require engineered or certified plans.
4.
How long does it take to install a 40x50 commercial building?
Answer: In many cases, a 40x50 metal building can be constructed in mere weeks once delivered. However, installation time depends on the building's specifications, site conditions, foundation readiness, weather, and project complexity. Learn more about delivery and installation.
Conclusion
A 40x50 metal building gives small businesses 2,000 square feet to work with in a footprint that can accommodate a wide range of commercial uses. From automotive repair and retail to warehousing, manufacturing, agriculture, and office space, these structures can be customized around the way your business operates.
However, the building's size is only one part of the equation. Leg height, framing, doors, certification, location, site preparation, and other options can all affect the final cost and functionality of your project.
Build 2,000 sq ft around how your business runs
Set height, doors, gauge and certification in the 3D Designer and see a location-based estimate — or call and talk your layout through with a building specialist.
- Delivered & installed
- Engineer-certified options
- Financing and Rent-to-Own
