


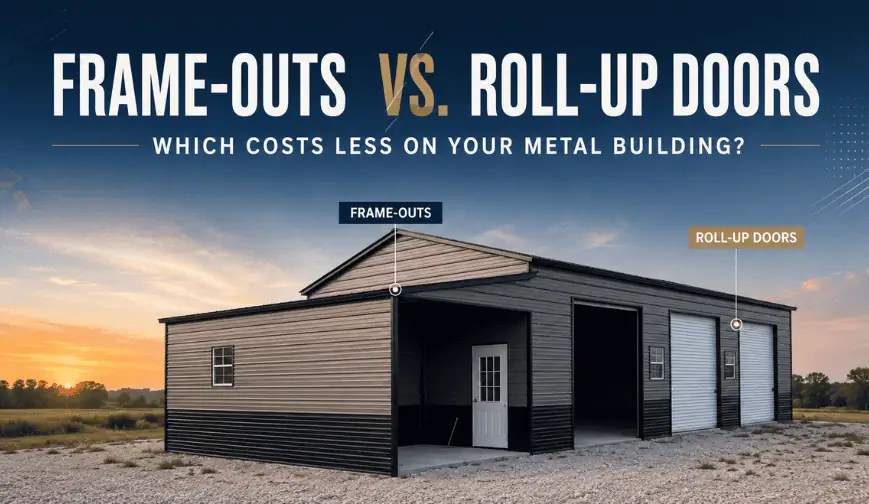
Choosing the right door configuration for your metal building affects more than just how you access the structure. It influences how your building performs, how flexible it is, and how much it costs.
Buyers may compare frame-outs and roll-up garage doors because both create vehicle-sized openings, but in reality, they serve different purposes and come with different costs.
This guide explains what frame-outs are, how they compare to roll-up doors, and which option may be the better choice based on your budget and project scope.
Key Highlights
- Frame-outs are framed openings that do not include a door or operating hardware.
- Roll-up doors include the door curtain, tracks, springs, and all necessary mounting hardware.
- Frame-outs generally cost less because fewer materials and components are required.
- Many buyers choose frame-outs when they plan to install doors later or need open access for agricultural use.
- Roll-up doors provide immediate weather protection, security, and everyday convenience.
- A properly sized frame-out can often accommodate a roll-up door in the future, depending on the building design.
- The right choice depends on your budget, intended use, and long-term building plans.
What Is a Frame-Out, and How Is It Different Than a Roll-Up Door?
When customizing a metal building, you'll get to decide how people, vehicles, or equipment will enter the structure. While frame-outs and roll-up doors may appear similar from the outside, they serve very different purposes.
Frame-Outs
A frame-out is a finished opening built directly into the wall of your metal building. It includes the framing and trim necessary to create the opening but does not include a door, tracks, springs, or operating hardware.
Many buyers select frame-outs when they plan to install their own door later or when the building is intended to remain partially open. Agricultural buildings, equipment shelters, and phased construction projects commonly use this approach.
Roll-Up Garage Doors
A roll-up garage door is a complete entry system that includes the steel door curtain, tracks, springs, mounting hardware, and all required operating components. Once installed, the door can be opened and closed immediately without any additional work.
Roll-up doors are among the most popular choices for metal garages, workshops, commercial buildings, and storage facilities because they provide convenient access along with added protection from weather and unauthorized entry.
Explore Metal Garages: Compare customizable metal garages with different door layouts, building sizes, and configurations.
A Side-by-Side Comparison of Frame-Outs vs. Roll-Up Doors
| Factor | Frame-Out | Roll-Up Door |
|---|---|---|
| What You Get | Trimmed, framed opening only | Trimmed opening with installed door, track, springs, and hardware |
| Relative Cost | Lower upfront cost | Higher because it includes the complete door system |
| Ready to Use | No. Opening remains uncovered until a door or other closure is installed | Yes—fully operational upon installation |
| Weatherproofing / Security | Open until completed | Provides immediate protection and locking capability |
| Installation Time | Faster because only the framed opening is installed | Requires installation of the door assembly and operating hardware |
| Upgrade Path | Often designed to accommodate a future roll-up door when properly planned | Already includes the finished door system |
| Best For | Agricultural buildings, equipment storage, ventilation-focused structures, phased projects | Garages, workshops, vehicle storage, commercial buildings, and secure storage |
See what your openings cost both ways
Tell us the building and the openings you want and we will price it as frame-outs, as installed roll-up doors, and as a mix — so you can see the difference before you commit.
- No-obligation quote
- Delivery & installation included
- Financing and Rent-to-Own available
What You’re Actually Paying For
A roll-up garage door includes much more than the visible steel curtain. The total package includes guide tracks, springs, mounting brackets, fasteners, support hardware, and the labor required to install and properly align the system. These additional materials and installation steps account for much of the price difference compared to a frame-out.
A frame-out, by comparison, includes only the engineered opening and trim package. Because no operating door system is installed, the overall cost is typically lower.
Related Cost Guide: See what changes the price of a 30x50 metal garage, including doors, roof styles, certification, and other building options.
Installation Timeline
Frame-outs generally require less installation time because the wall opening is framed as part of the building assembly. Once the wall panels and trim are installed, the opening is complete.
Installing a roll-up door adds several additional steps, including mounting the tracks, installing the spring assembly, aligning the door, and verifying smooth operation.
Weatherproofing and Safety
A frame-out remains open until a door, gate, or other enclosure is installed. For agricultural buildings, hay storage, livestock shelters, or equipment that benefits from ventilation, this may be exactly what's needed.
If you're storing vehicles, tools, business inventory, or other valuable equipment, however, a roll-up door provides immediate protection from rain, snow, wind, and unauthorized access.
Can You Add a Roll-Up Door Later?
Yes. In many cases, buyers choose to install a frame-out initially and add a roll-up garage door later as their budget or project evolves. If this is your plan, it's important to discuss it during the design process. Proper sizing and engineering of the frame-out helps guarantee it's compatible with the type of roll-up door you intend to install in the future.
Your Direct Metal Structures building specialist can help determine the appropriate opening dimensions and explain the available upgrade options before your building enters production.
If you're planning a future door installation, DMS's metal garage door sizes guide can help you think through width, height, vehicle clearance, and oversized openings.
Which Costs Less and by How Much?
For buyers focused on reducing their initial investment, a frame-out is typically the more economical option. Since it doesn't include the garage door itself, tracks, springs, mounting hardware, or the additional installation required for those components, the overall cost is lower than installing a complete roll-up door system.
The exact price difference depends on the size of the opening, the type of roll-up door selected, and your building configuration. If keeping your initial budget lower is a priority while preserving the option to add doors later, frame-outs can be an effective solution.
Want to compare pricing for your project? Contact Direct Metal Structures today at 888-277-7950 and let our team help you design a building that fits both your needs and your budget.
See frame-out and roll-up door configurations
Three real DMS builds, ordered by how much of the door system is included — frame-outs only, a mix of both, and every opening finished with an installed roll-up door.

SKU #DMS89
24x40 Vertical Roof Metal Garage
960 sq ft with a 30' rear storage depth built into the footprint. The main openings ship as trimmed frame-outs, so doors can be added when you are ready.
Door package as shown
- Frame-outs: one 20x8' and two 8x8' roll-up frame-outs with 45 trim kit
- Installed doors: two 8x8' roll-up doors on the rear storage front
| Certification | 145 MPH + 35 PSF |
|---|---|
| Rear storage depth | 30' |
| Windows | 2 |
| Roof type | Vertical, 3/12 pitch |
| Frame gauge | 14 |
| Sides / ends | Closed |
- Delivery & installation included
- Financing and Rent-to-Own available
Swap any frame-out for an installed door before you order.
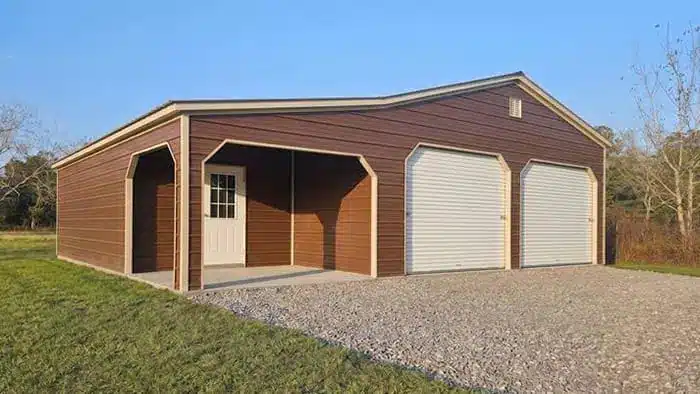
SKU #DMS92
24x30 Garage with 12x30 Lean-To
The clearest example of mixing both: finished roll-up doors where vehicles go in, open frame-outs on the lean-to where airflow and access matter more.
Door package as shown
- Installed doors: two 10x8' front roll-up doors plus one 6x6' roll-up
- Frame-outs: 10x7' on the lean-to front and 8x7' on the lean-to side
| Certification | 160 MPH load option |
|---|---|
| Lean-to | 12x30, 20' storage depth |
| Walk-in doors | 2 |
| Roof type | Vertical, 3/12 pitch |
| Frame gauge | 14 galvanized |
| Windows | 2 plus 3 frame-outs |
- Delivery & installation included
- Financing and Rent-to-Own available

SKU #DMS87
20x45 Metal Garage with 12x20 Lean-To
1,140 sq ft across both structures with every bay closed and locking on day one — nothing left to finish after the crew leaves.
Door package as shown
- Installed doors: three 10x10' roll-up doors, one per bay
- Frame-outs: none — every opening ships finished
| Certification | 150 MPH wind load |
|---|---|
| Lean-to | 12x20 front, 9' eave |
| Walk-in doors | 1 |
| Roof type | Vertical, 3/12 pitch |
| Frame gauge | 14 |
| Windows | 2 |
- Delivery & installation included
- Financing and Rent-to-Own available
Drop any door to a frame-out to lower the build cost.
Do I Need a Roll-Up Door Now, or Can It Wait?
The answer depends on how you plan to use your building today and how you expect those needs to change over time. Some buyers prefer to complete the building all at once, while others intentionally phase the project to spread out costs.
Frame-outs make sense when:
- You plan to install your own doors later.
- Your priority is keeping upfront costs as low as practical.
- The building is primarily used for agricultural equipment, hay storage, or livestock shelter.
- Maximum ventilation is more important than fully enclosing the structure.
- You're completing your project in multiple phases.
Roll-up doors are the better choice for:
- Metal garages used for vehicle storage.
- Workshops that require secure access.
- Commercial buildings serving customers or employees.
- Equipment storage where weather protection is important.
- Projects that need to be fully enclosed and operational immediately after installation.
For buyers taking a phased approach, reviewing your broader metal building project plan before ordering can help you account for future access, site preparation, and customization needs.
Planning around your budget? Review DMS financing options or explore Rent-to-Own for available ways to move forward with your building project.
Why Buy from Direct Metal Structures?
At Direct Metal Structures, we offer an extensive selection of metal garages, workshops, barns, commercial buildings, RV covers, and custom steel structures that are made to go the distance in any environment. Every building is engineered to meet or exceed your area's required wind and snow loads, and built to last decades with minimal maintenance needs along the way.
When you work with Direct Metal Structures, you'll receive:
- Certified designs engineered for your local wind and snow load requirements
- Fully customizable buildings tailored to your project
- Professional delivery and installation
- Flexible financing and Rent-to-Own (RTO) options
- Friendly, knowledgeable customer support throughout your project
Ready to start designing? Call Direct Metal Structures today at 888-277-7950 or use our interactive 3D Designer to customize your building and receive a personalized quote.
Frequently Asked Questions
1.
What is a frame-out on a metal building?
Answer: A frame-out is a finished structural opening built into the wall of a metal building. It includes the framing and trim but does not include a door or operating hardware.
2.
Is a frame-out cheaper than a roll-up door?
Answer: Yes. Frame-outs generally cost less because they do not include the garage door, tracks, springs, hardware, or the labor required to install those components.
3.
Can I add a roll-up door to a frame-out later?
Answer: In many cases, yes. If you plan to add a roll-up door in the future, discuss your plans during the design process so the opening can be engineered and sized appropriately.
4.
Does a frame-out come with a trim kit?
Answer: Yes. A standard frame-out includes trim around the finished opening to provide a clean, professional appearance.
5.
Is a frame-out weatherproof or secure?
Answer: No. Until a door or other enclosure is installed, a frame-out remains open and does not provide the same level of weather protection or security as a completed roll-up door system.
6.
How many roll-up doors can I swap for frame-outs to save money?
Answer: That depends entirely on your building design and intended use. Many buyers mix frame-outs and roll-up doors throughout the same building, allowing them to prioritize complete access where it's needed most while managing their overall project budget.
Conclusion
Frame-outs and roll-up garage doors each offer distinct advantages, and neither is inherently the better option. A frame-out provides an economical way to create future access points or maintain open airflow for agricultural and equipment storage applications. A roll-up door, meanwhile, delivers immediate functionality, weather protection, and security from the moment your building is installed.
The best choice comes down to how you'll use your building, your current budget, and whether you plan to complete your project all at once or in phases.
Frame-outs, roll-ups, or a bit of both?
Configure your openings in the 3D Designer and see the layout change as you go — or call and we will work through it with you opening by opening.
- Delivered & installed
- Certified options available
- Financing and Rent-to-Own
