



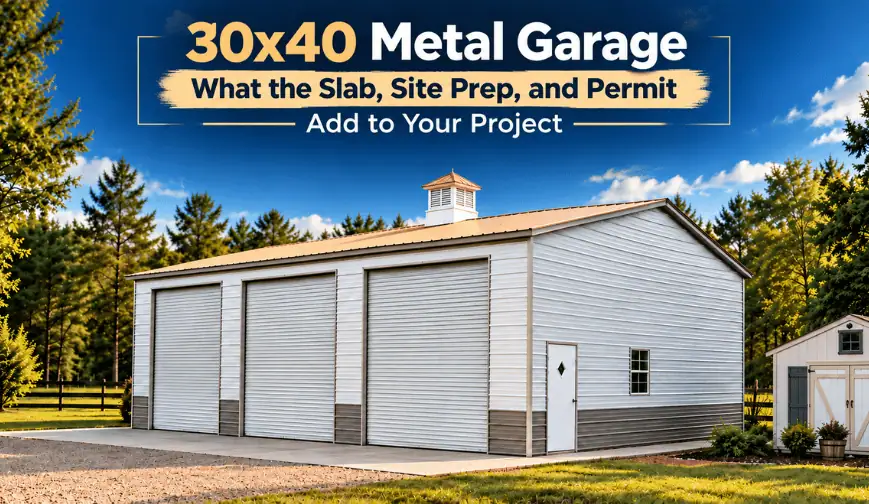
A 30x40 metal garage gives you 1,200 square feet of enclosed space for vehicles, equipment, storage, a workshop, or a combination of uses. But the building itself is only one part of the overall project. Before installation day, you'll also need to account for the foundation, site preparation, and any permits required by your local jurisdiction.
These costs are often arranged separately from the metal building. The concrete contractor handles the slab, a site contractor can handle grading and preparation, and the local building department determines permit requirements and fees. Understanding each part early makes it easier to build a realistic project budget and to know what to expect.
This guide breaks down what is included in a 30x40 metal garage, what typically falls outside the building price, and how to plan the slab, site, and permit work before your building is ordered.
Key Highlights
- The price of a 30x40 metal garage covers the engineered steel structure along with delivery and installation; the building price does not typically include concrete work or local permit fees.
- The three major project add-ons to plan for are concrete work, site preparation, and permits.
- A concrete contractor typically handles the slab and foundation work using the building's engineered plans and anchor-point requirements.
- Site preparation can include clearing, grading, drainage planning, and creating suitable access for the delivery and installation crew.
- Permit requirements vary by county or municipality and may include a site plan, engineered building drawings, survey information, and setback documentation.
- Engineer-certified building options provide the load information needed by the concrete contractor and local permitting office to plan the foundation appropriately.
- Ready to price your building? Design Your Building to configure your 30x40 metal garage and see available options.
Planning a 30x40 garage? Design Your Building in the 3D Designer or call 888-277-7950 to talk with a DMS building specialist.
What's Included in a 30x40 Metal Garage Price (and What Typically Isn't)
When comparing 30x40 metal garage prices, it helps to separate the building from the rest of the construction project. Concrete work, site grading, and local permit fees are typically arranged separately by the buyer, often with help from local contractors.
For a 30x40 garage, the main additional categories to consider are:
- Concrete slab and foundation work
- Site preparation and access
- Permits and related local requirements
A buyer looking only at building prices may not yet be accounting for the complete scope of work required to have a finished garage. Planning these three categories alongside the building itself gives you a clearer picture of the project's overall scope.
Planning a Concrete Slab for a 30x40 Metal Garage
Sizing and Thickness
A 30x40 metal garage has a 1,200-square-foot footprint, so the concrete foundation is generally designed around that footprint. Depending on the project, the slab may extend slightly beyond the building dimensions to accommodate the construction and foundation design.
As a general construction reference, residential garage slabs commonly fall within a 4- to 6-inch thickness range, but this should not be treated as a Direct Metal Structures specification. The exact slab, footing, reinforcement, and anchor requirements should be determined from the engineered plans and local site conditions.
A qualified concrete contractor or structural engineer can use those requirements to establish the appropriate foundation design for your property.
Who Pours the Slab
Direct Metal Structures delivers and installs the metal building itself; we do not pour the concrete slab. The buyer typically works with a local concrete contractor for foundation and slab work.
Certification and the Slab
Engineer-certified building options can make the foundation planning process more straightforward because the engineered documentation provides the load information needed by the concrete contractor and local permitting office.
Get your contractor the right numbers
Your slab should be built around your building's plans, not a guess. Call and we'll walk through the dimensions and certification options for your 30x40 so your concrete contractor has what they need.
- No-obligation quote
- Delivery & installation included
- Engineer-certified options available
Site Preparation: What Needs to Happen Before Delivery
Clearing, Grading, and Drainage
Your building site needs to be prepared before the installation crew arrives. Depending on the property, this may involve clearing vegetation, debris, stumps, rocks, or other obstructions from the building area.
The site may also need to be leveled, compacted, and graded to create a suitable foundation area. Drainage deserves special attention during this stage as well. Planning how water will move around the building can help you reduce the potential for flooding and damage. For more details, see DMS's guide to How to Prepare Your Site for a Metal Garage.
Access for Delivery and Installation
Your property will need suitable access for the delivery vehicle and installation crew. The planned route should provide enough width and overhead clearance while allowing the delivery equipment to reach the building site.
Turning radius is another consideration, particularly on properties with narrow driveways, gates, steep approaches, or other obstacles.
Before delivery day, walk the planned route from the road to the installation area. Look at gates, trees, utility lines, fences, retaining walls, parked vehicles, and other features that could affect access. Identifying these conditions early gives you time to address them before the building arrives.
Utilities and Other Considerations
Before excavation or grading begins, you’ll want to check with authorities to identify any underground utility lines. It's also useful to use this time to plan any electrical, water, drainage, or other utility runs that need to reach the garage. Thinking through these routes before the slab is poured can make the overall project easier to coordinate.
Prepping your property before installation? Use the Metal Garage Site Prep Guide for a more detailed planning checklist.
Permits: What a 30x40 Metal Garage Typically Requires
A 30x40 metal garage may require a building permit, depending on your property's location and local regulations. These permits address structural design, wind and snow loads, zoning, setbacks, foundation requirements, and other site-specific considerations.
Since requirements vary by jurisdiction, your local building department will be the best source to determine what applies to your property.
What the Local Building Department Usually Wants
Building departments may request a site plan along with engineered building plans. Depending on the location, a survey, property information, setback confirmation, or additional documentation may also be required.
Direct Metal Structures provides the required engineered plans and documentation for our engineer-certified metal buildings, so you’ll have the support needed to move your permit application process forward.
Timeline and Who Applies
Permit timelines will be based on jurisdiction, project type, and the documentation required. For that reason, it's helpful to contact your local building department early in the planning process rather than waiting until the building is ready for delivery.
The buyer typically submits the permit application and works with the local department through the approval process. DMS can provide building documentation for certified structures, while the local authority determines which permits and supporting documents are required.
Still working through the permit process? Read Permitting and Regulations: What to Know Before You Build Your Metal Building before finalizing your project.
Slab, Site Prep, and Permitting are Best Planned Together
The three major project add-ons are typically handled by different parties. However, planning them around each other gives you a clearer view of the work that needs to happen before your 30x40 garage can be installed.
| Add-On | What It Covers | Who Typically Handles It | When to Start Planning |
|---|---|---|---|
| Concrete Slab | Foundation sized to the building footprint, per engineered plans | Buyer's concrete contractor | Before delivery is scheduled, once design and certification are set |
| Site Preparation | Clearing, grading, drainage, and delivery access | Buyer or buyer's site contractor | Early. Before requesting a delivery date |
| Permits | Site plan plus engineered building plans submitted to the local department | Buyer or their contractor, using DMS's engineered plans | As soon as you receive access to building specs/documents. |
Explore a 30x40 metal garage configuration
Here's the building your slab, site prep and permit are planned around — plus two other 30x40 layouts on the same 1,200 sq ft footprint.

SKU #DMS27
30x40 Three Car Garage
Three side-entry bays on a 12' eave. Delivery and installation of the building are included — the slab, site work and permit are the pieces you line up first.
Your path to install day
- Lock your buildingSize, doors and certification set the plans.
- Pull the permitSite plan plus engineered drawings for certified builds.
- Prep the site & pourYour contractors grade and pour to the plans.
- DMS delivers & installsOur crew sets the building on your slab.
- Delivery & installation included
- Financing and Rent-to-Own available
- Warranty provided
| Footprint | 1,200 sq ft |
|---|---|
| Eave height | 12' |
| Car capacity | 3 |
| Garage doors | 3 |
| Walk-in doors | 1 |
| Windows | 2 |
| Entry type | Side |
| Roof type | Vertical |
| Frame gauge | 14 |
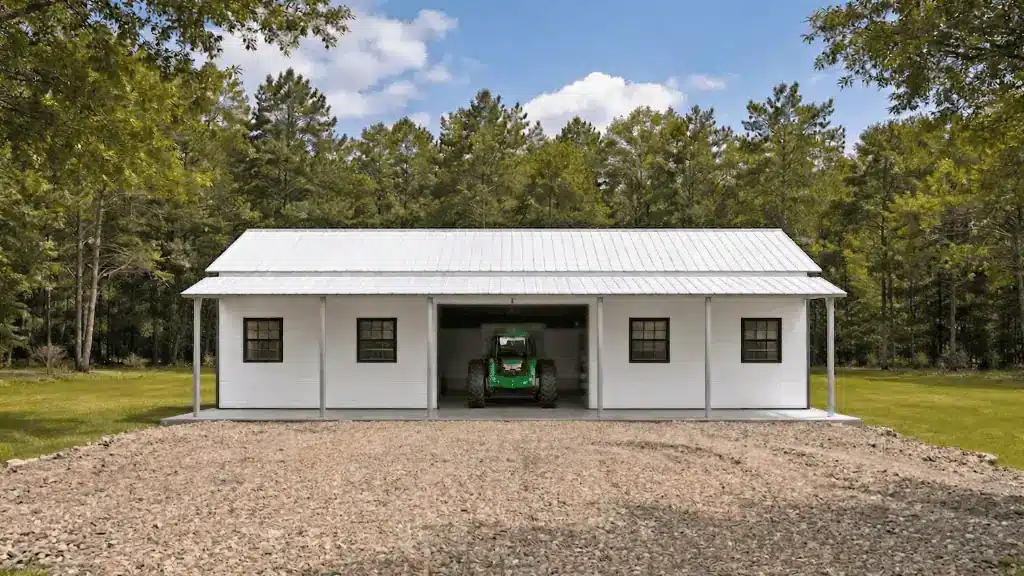

Other ways to build a 30x40
Same footprint, different enclosure — which also changes what your site and permit need to cover.
Why Buy Your 30x40 Metal Garage from Direct Metal Structures?
Direct Metal Structures is proud to offer a wide lineup of metal garages, including our 30x40 models. These structures are made with premium steel, engineered to meet your local wind and snow requirements, and designed to tackle any application you put in their way.
Whether you're planning residential vehicle and equipment storage, an agricultural project, or a commercial business, our buildings get the job done.
With Direct by your side, you’ll always get:
- Certified metal buildings that are rated for your environment
- Included delivery and installation
- Industry-leading warranties and craftsmanship guarantees
- Flexible financing and RTO plans
- Dedicated customer service
Want to know more? Design your 30x40 metal garage today with our 3D Designer or call us at 888-277-7950 to speak to our building experts.
Need a payment option that fits your project? Review metal building financing and Rent-To-Own options, then Design Your Building.
[post faq]
Conclusion
The price of a 30x40 metal garage is an important starting point, but the complete project cost also includes the slab, site preparation, and any required permits. Planning these three areas early gives you a clearer picture of the work and costs involved before installation day.
Direct Metal Structures offers delivered-and-installed structures and engineer-certified options that make the budgeting and permitting process easier. Our experts can guide you through permitting and answer any questions you may have.
Lock the building, then plan the rest
Set your 30x40's size, doors and height in the 3D Designer — or call and a building specialist will walk you through certification, permits and what your contractors need.
- Delivered & installed
- Engineer-certified options
- Financing and Rent-to-Own
