



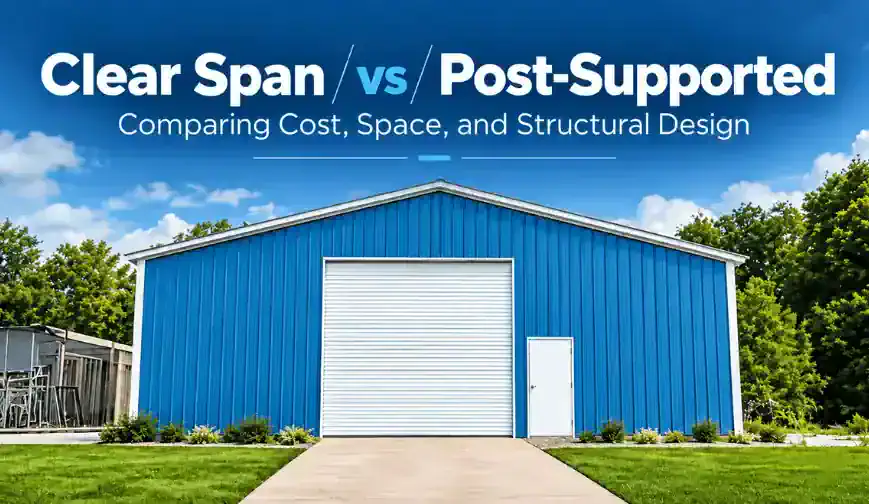
Clear-span and post-supported buildings take different approaches to deliver a durable design, with one keeping the interior completely open and the other using interior columns for additional support.
A clear-span building may cost more because its framing must carry the roof and other structural loads across the full width without interior columns. However, that added structural capacity creates a completely open floor plan, which can be especially valuable for warehouses, workshops, equipment storage, commercial spaces, and other buildings where every square foot needs to remain accessible.
This guide breaks down what you pay for with clear-span construction, how it compares with post-supported designs, and where the differences between the two can have the greatest impact.
Key Highlights
- Clear-span buildings have no interior support columns across the usable floor area.
- Post-supported buildings use interior columns to help carry structural loads across the building.
- Clear-span construction generally costs more because the frame must span the entire building width without interior support.
- The value of clear span comes from uninterrupted floor space, easier equipment movement, and greater layout flexibility.
- Clear span can be particularly useful for warehouses, workshops, vehicle storage, agricultural buildings, and commercial spaces.
- Post-supported construction can be a practical choice when interior columns fit naturally into the building's planned use.
- Direct Metal Structures offers engineered clear-span buildings in a range of sizes and configurations, with pricing based on location, dimensions, and customization.
Clear Span and Post-Supported, Defined
A clear-span metal building uses structural framing that spans from one exterior side of the building to the other without interior support columns. The result is a completely open interior across the building's width that offers ample available square footage.
A post-supported building uses columns at strategic locations inside the footprint. Instead of requiring the primary frame to carry the entire width without interior support, the posts provide additional structural support between the exterior walls.
The distinction is easiest to visualize by looking at the floor plan. With clear span, a 40-foot-wide building can have an uninterrupted 40-foot interior width. With interior posts, those columns become part of the floor plan and need to be considered when positioning vehicles, equipment, workstations, shelving, or other interior features.
Why Clear Span Costs More
The primary reason for the higher cost of clear-span construction is the structural work required to span a larger distance without interior support. That typically requires more substantial structural members and engineering considerations than a post-supported building. As such, a clear-span building will price differently than a post-supported building.
The exact difference depends on the building's dimensions and specifications. Width, eave height, roof design, local wind and snow requirements, frame specifications, and other customization choices will all affect the structural requirements and final quote.
Get a number for your clear span size
Width, eave height, roof design, wind and snow requirements and options all move the price. Set them in the 3D Designer, or call a DMS specialist to talk through your project.
- No-obligation quote
- Delivery & installation included
- Engineer-certified options available
What You Get with Column-Free Floor Space
The biggest benefit of clear-span construction is straightforward: the entire interior footprint is available for use. A column-free floor plan gives you more freedom than a post-supported structure when deciding where equipment, vehicles, storage systems, workstations, or other features will go. It also gives you the flexibility to change the interior arrangement later without having to design around fixed support locations.
For a workshop, that could mean moving equipment as the business grows. For a warehouse, it could mean arranging storage racks around your preferred workflow. For vehicle storage, it can make maneuvering vehicles through the building easier.
Clear span engineering can also make a building easier to adapt over time. A floor plan that works for equipment storage today has the flexibility to become a workshop, warehouse, production area, or vehicle service space tomorrow. With no interior columns establishing fixed locations, your floor plan can change along with the building's use.
Planning a business, warehouse, or large workshop? Explore DMS commercial metal buildings designed around usable interior space, customization, and your project's specific needs.
Where Clear Span Engineering Wins
The difference between the two framing approaches becomes more important as the building gets wider or the interior becomes more dependent on open floor space.
If vehicles, lifts, equipment, workbenches, and storage occupy the interior, a column in the middle of the floor can affect how those features are positioned. A clear-span frame keeps that entire width available.
The same principle applies to commercial buildings. Forklifts need predictable travel paths. Storage racks need usable aisles. Service bays need room for vehicles and equipment. Manufacturing areas may require large uninterrupted work zones. When you need available space for these activities, being obstructed by columns can make your job a lot harder. Clear-span engineering removes that problem altogether.
Clear Span vs Post-Supported at a Glance
| Feature | Clear Span | Post-Supported |
|---|---|---|
| Interior columns | None. Fully open footprint | Yes. Spaced through the interior |
| Framing cost | Higher. Frame carries the full width unsupported | Lower. Shorter spans between posts need less structural capacity |
| Usable floor space | 100% of the footprint | Reduced. Layout has to work around posts |
| Layout flexibility | Full. Rearrange racking or equipment as needed | Fixed. Post locations become part of the layout |
| Best fit | Warehousing, multi-bay shops, arenas, wide workshops | Simple storage or budget-conscious buildings where columns fit the layout |
The actual structural requirements and pricing will vary by building dimensions, location, loads, and specifications. DMS's clear-span buildings are available in different widths and configurations, including 40x50 and 40x60 examples.
Explore Clear-Span Building Configurations
Compare clear-span configurations for workshops, garages, equipment storage, warehouses, and commercial projects. Every one can be customized in the 3D Designer.

SKU #DMS83
40x50 Clear Span Metal Building
A 2,000 sq ft clear-span footprint with a side-entry garage door and a walk-in door.
| Dimensions | 40' x 50' |
|---|---|
| Eave height | 12' |
| Garage doors | 1 |
| Walk-in doors | 1 |
| Entry type | Side |
| Roof type | Vertical |
| Frame gauge | 14 |

SKU #DMS33
40x60 Clear Span Garage
A 2,400 sq ft clear-span footprint with two front garage doors and two walk-in doors.
| Dimensions | 40' x 60' |
|---|---|
| Eave height | 12' |
| Garage doors | 2 |
| Walk-in doors | 2 |
| Entry type | Front |
| Roof type | Vertical |
| Frame gauge | 14 |

SKU #DMS31
40x60 Clear Span Building
The same 2,400 sq ft footprint with a taller 14' eave for extra clearance.
| Dimensions | 40' x 60' |
|---|---|
| Eave height | 14' |
| Garage doors | 1 |
| Walk-in doors | 1 |
| Entry type | Front |
| Roof type | Vertical |
| Frame gauge | 14 |
Footprint is building width × length. Pricing and options depend on your location, dimensions and customization — design your building or call a DMS specialist to talk through your project.
- Delivery & installation included
- Engineer-certified options available
- Financing and Rent-to-Own available
- Browse all clear span buildings →
Want to compare more sizes and layouts? Browse all Clear Span Buildings from Direct Metal Structures.
Why Buy Your Clear Span Building from Direct Metal Structures
Clear-span construction is ultimately an engineering decision, so the company supplying the building matters just as much as the floor plan.
Direct Metal Structures is a trusted source for clear-span metal buildings in many sizes and configurations. Whether it’s a residential project or the backbone of your next business, we deliver engineering that goes the distance. Our structures are engineered to hold up to the wind and snow loads in your area and can be configured to be the ideal fit for your operation.
With us, you’ll always get:
- Clear-span structures custom built for your environment and project
- Included delivery and installation
- Flexible financing options and RTO plans on select structures
- Leading warranties and workmanship guarantees
- Dedicated customer support
Are you ready to design your structure? Use our 3D Designer tool to customize yours online, or call us at 888-277-7950 for a full tour of the design process.
Ready to start configuring your structure? Design Your Building or call 888-277-7950 to discuss your project with Direct Metal Structures.
Frequently Asked Questions
1.
What is the difference between clear span and post-supported buildings?
Answer: A clear-span building has no interior support columns across its usable floor area. Its primary framing spans the building's width between the exterior supports. A post-supported building uses interior columns to provide additional structural support.
2.
Why does a clear span building cost more than a post-supported one?
Answer: Clear-span framing must carry structural loads across the full building width without relying on interior columns. That can require larger or more substantial framing and additional engineering compared with a design that uses interior supports.
3.
Is clear span worth the extra cost?
Answer: That depends on how the building will be used. Clear span can provide significant value when you need an uninterrupted floor plan for vehicles, equipment, storage racks, work areas, or changing layouts.
4.
Does Direct Metal Structures sell post-supported buildings?
Answer: Direct Metal Structures currently offers clear-span construction, and our product catalog includes multiple clear-span configurations. For a specific project, buyers can contact DMS to discuss the structural design and available options for their location and intended use.
5.
At what building width does clear span start to matter more?
Answer: There is no single width where clear span suddenly becomes necessary. Its value generally increases as the building gets wider and the interior becomes more dependent on uninterrupted space.
6.
Can I get a certified clear span building from DMS?
Answer: Yes. Direct Metal Structures offers engineer-certified metal buildings according to local requirements, including commercial clear-span buildings.
Conclusion
Clear span and post-supported construction solve the same basic storage problem, but in different ways. Post-supported construction can be an efficient framing solution when interior columns are planned with the layout, while clear-span construction creates a completely open floor plan that can be easier to use, rearrange, and adapt.
For warehouses, workshops, equipment storage, commercial facilities, and other applications where interior space needs to remain open, the additional cost of clear-span framing can be directly connected to how the building functions.
Direct Metal Structures offers engineered clear-span options in multiple sizes and configurations. Call us today at 888-277-7950, or use our 3D Designer to start customizing a structure on your own.
Still planning the project? Review our metal building project planning checklist before finalizing your site, design, permitting, and customization decisions.
