



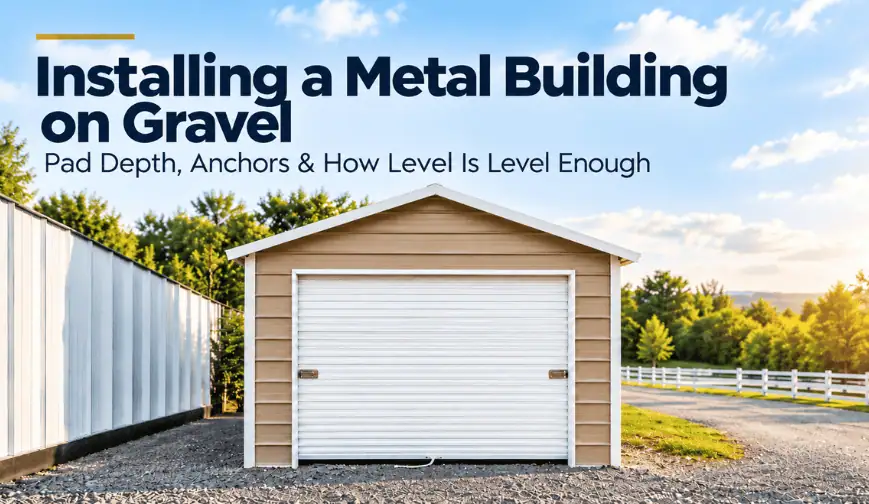
A metal building does not always need to sit on a concrete slab. For certain projects, a properly prepared gravel pad can be a great foundation surface that supports drainage and site flexibility. The key is making sure the pad is properly graded, compacted, and prepared for the building and anchoring system.
But if you go with a gravel foundation, how deep should the aggregate be? Which anchors can be used? How level does the pad actually need to be? The answers to these questions often depend on the building, soil conditions, site requirements, and installation specifications, so preparing the site involves more than simply spreading a layer of stone.
This guide will show you what you need to know about installing a metal building on gravel, including recommended pad preparation, gravel depth, anchoring options, leveling, and the steps to take before delivery.
Key Highlights
- A properly prepared gravel pad can provide a stable installation surface for certain metal buildings.
- Gravel depth is based on site conditions, subgrade, drainage, building requirements, and local conditions rather than one universal measurement.
- The gravel should be graded and compacted to create a firm, level surface.
- Auger anchors, ground screws, and spike-style anchors can be used for ground installations when they match the building's engineering requirements.
- Anchor capacity depends on factors such as soil type, embedment depth, anchor design, building size, and wind requirements.
- The gravel pad should be level enough for the building's base rails and frame to sit properly and maintain the intended building geometry.
- Direct Metal Structures includes delivery and professional installation with its building purchases, while the customer is responsible for having the site properly prepared before installation.
Is Gravel a Good Foundation for a Metal Building?
Gravel can be a great foundation surface for certain metal building applications, like short-term vehicle storage, agricultural uses, and outdoor commercial projects. One of the biggest advantages of this foundation type is drainage. With gravel, water can move through the aggregate rather than collecting across a solid surface, making it useful for properties where managing surface water is an important consideration.
Gravel is also often the most cost-effective approach compared to concrete pads. However, since it’s not as permanent, it’s often limited to certain applications and building dimensions. Larger buildings, enclosed structures, high-wind locations, and projects subject to specific permitting requirements may call for a different foundation or anchoring system.
Still deciding between gravel, soil, asphalt, and concrete? Read Choosing the Right Foundation Type for Your Metal Building before finalizing your installation surface.
Gravel Pad Depth
There is no single gravel depth that works for every metal building site. The amount of material required depends on the existing ground, drainage, soil conditions, intended building use, and the finished elevation needed for the project.
For many straightforward gravel pads, 4 to 6 inches of compacted aggregate is a common starting range. However, that should be treated as a planning reference rather than a universal DMS specification. Sites with soft subgrade, drainage challenges, significant elevation changes, or other soil conditions may require additional site work.
A properly prepared pad typically involves:
- Clearing vegetation and organic material
- Establishing the desired elevation and drainage
- Preparing and compacting the subgrade
- Adding appropriate aggregate in controlled lifts
- Compacting the gravel to create a firm surface
- Checking the finished grade before installation
Which Anchors Work on Gravel?
A gravel pad changes how the building is anchored because there is no concrete slab available for conventional concrete anchors. Instead, ground anchoring systems transfer loads into the soil beneath the gravel.
The anchors typically used for gravel include:
Auger Anchors
Auger anchors, also known as mobile-home anchors or earth anchors, have a helical plate that screws into the soil below the gravel. Auger anchors can be useful for gravel installations because they can extend through the aggregate and into the underlying ground. Their required depth and capacity depend on the anchor specification and soil conditions.
Spike Anchors
Spike-style anchors are long steel rods driven into compacted ground or gravel. These anchors are designed for firm, compacted gravel pads and smaller structures. It’s important to remember that gravel pad depth and anchor depth are two different measurements, and your anchor needs to reach the appropriate underlying material and achieve the required embedment.
Have questions about the right building configuration or anchoring setup for your site? Call Direct Metal Structures at 888-277-7950 before installation planning is finalized.
Anchoring Question?Not sure which anchoring setup fits your gravel site?
Soil, building size and wind requirements all shape the answer. Talk it through with a DMS specialist before your pad is finalized, or start your design in the 3D Designer.
- No-obligation quote
- Delivery & installation included
- Engineer-certified options available
How Level Is Level Enough?
A gravel pad doesn’t need to have the appearance of a perfectly finished concrete slab, but it does need to provide a consistent surface for the building's base and frame.
Small variations across a large gravel pad are different from having noticeable slopes, depressions, ruts, or soft areas. The larger concern is whether the building's base rails can be installed on a consistent grade and whether the finished structure can be assembled according to its intended dimensions.
Before delivery, check the pad for:
- Low areas that could collect water
- Noticeable slopes across the building footprint
- Soft or loose sections
- Ruts from equipment
- Loose aggregate that has not been compacted
- Areas where gravel has washed away
- Elevation differences around the building perimeter
A contractor preparing the pad can use grading and compaction equipment to establish a consistent surface. For larger or more complex projects, the site requirements should be established from the building plans before the gravel work begins.
Getting Your Gravel Pad Ready Before Delivery
Site preparation is one of the most important parts of a gravel installation because the building crew needs a suitable surface when they arrive. The pad should provide enough prepared area for the structure footprint while allowing easy access for the installation crew.
To be installation-day ready, you’ll want to:
- Confirm the building footprint and placement.
- Clear vegetation and organic material.
- Establish drainage and finish elevation.
- Prepare and compact the subgrade.
- Install the specified gravel depth.
- Compact the finished aggregate.
- Check the pad for level and consistent grade.
- Confirm access for the delivery and installation crew.
- Verify any permit or local site requirements.
- Confirm the required anchoring system.
Explore customizable carport options
Three open-sided carport footprints to plan your gravel pad around — from a single-vehicle cover to a large 1,200 sq ft build. Every size can be customized in the 3D Designer.

SKU #DMS01
12x20 Metal Carport
An open-sided single-vehicle cover with the smallest footprint of the three to grade and prepare.
| Dimensions | 12' x 20' |
|---|---|
| Eave height | 10' |
| Car capacity | 1 |
| Entry type | Front |
| Roof type | Vertical |
| Frame gauge | 14 |

SKU #DMS73
24x35 Two Car Metal Carport
Open-sided cover for two vehicles, with 12' clearance for full-size trucks and SUVs.
| Dimensions | 24' x 35' |
|---|---|
| Eave height | 12' |
| Car capacity | 2 |
| Entry type | Side |
| Roof type | Vertical |
| Frame gauge | 14 |

SKU #DMS36
30x40 Vertical Roof Carport
A large open cover with a 12' eave for taller vehicles, vans and equipment.
| Dimensions | 30' x 40' |
|---|---|
| Eave height | 12' |
| Car capacity | 2 |
| Entry type | Front |
| Roof type | Vertical |
| Frame gauge | 14 |
Footprint is building width × length. Your gravel pad needs to cover it and leave room for the delivery and installation crew — confirm the exact pad size and anchoring for your building and site with a DMS specialist before you grade.
- Delivery & installation included
- Engineer-certified options available
- Financing and Rent-to-Own available
- Browse all metal carports →
Direct Metal Structures is Your Source for Metal Buildings
Direct Metal Structures is your trusted partner for an extensive range of metal buildings in many sizes and configurations. Whether you’re looking for a residential metal building on gravel or a commercial structure on a concrete foundation, our structures go the distance for your needs.
With Direct by your side, you get:
- Certified building designs
- Included delivery and installation
- Local knowledge of permitting requirements
- Leading warranties and workmanship guarantees
- Financing and RTO plans
- Customer support that goes beyond
Try out our 3D Designer to customize a building online, or call our specialists directly at 888-277-7950 for a full tour of the design process.
Frequently Asked Questions
1.
Can a metal building be installed on gravel?
Answer: Yes, metal buildings can be installed on properly prepared gravel pads, depending on intended use and size.
2.
How deep should a gravel pad be for a metal building?
Answer: A common planning range is around 4 to 6 inches of compacted aggregate, but there is no universal depth for every project.
3.
What anchors work best on a gravel pad?
Answer: Auger anchors, ground screws, and certain spike-style anchors can be used for gravel installations. The appropriate system depends on the soil, building size, wind requirements, and required anchoring capacity.
4.
How level does my gravel pad need to be before installation?
Answer: The gravel pad should provide a level, consistent surface across the building footprint. The exact tolerance should come from the building specifications. Noticeable slopes, depressions, ruts, soft areas, and inconsistent elevations should be addressed before the crew arrives.
5.
Is gravel or concrete better for a metal building?
Answer: Gravel can provide good drainage and a practical surface for certain applications, while concrete provides a rigid foundation surface and a different anchoring method. The best option depends on the building, intended use, local requirements, budget, and site conditions.
6.
Will DMS grade or compact my gravel pad?
Answer: Site preparation, including grading and preparing the gravel pad, is generally the customer's responsibility. You’ll need to make sure your site is level, clear, accessible, and properly prepared before installation.
Conclusion
A gravel pad is a practical way to provide coverage for vehicles, equipment, and supplies. However, it might not be right for every project. The right choice will center around your building’s size, how it’s used, and what type of materials you plan to store.
If you choose a gravel installation, proper site preparation is essential. The pad should have adequate depth, consistent grading, proper compaction, and an anchoring system suited to the building and site conditions. Taking care of these details before delivery helps create a stable building surface and keeps the installation process on track.
Find the right building for your gravel pad
Our team can help you match the building, foundation and anchoring to your site. Customize a design in the 3D Designer, or call a DMS specialist for a walkthrough of the design process.
- Delivered & installed
- Engineer-certified options
- Financing and Rent-to-Own
