



Wind and snow ratings are an important part of determining how a metal building is designed and certified. These ratings account for the environmental conditions a structure may need to withstand, including wind speeds, snow loads, building location, and other site-specific requirements.
The certification associated with your building is not necessarily the same from one location to another. Local building codes, geographic conditions, and engineering requirements all play a role in determining the wind and snow loads a structure must be designed to handle.
This guide explains how wind and snow ratings are determined, what factors affect your building's certification, and the maximum certified ratings available from Direct Metal Structures.
Key Highlights
- Wind and snow ratings are determined by location, building configuration, and structural specifications, so there is no single rating for every metal building.
- Local building requirements use wind maps and snow load data to establish the design loads for a particular area.
- Building height, roof style, and framing gauge can affect the structural requirements for your building.
- Direct Metal Structures offers engineer-certified options rated up to 145 mph for wind loads and 35 PSF for snow loads in NC, and up to 170mph for wind, and 70 PSF for snow in northern states, based on manufacturer and local requirements.
- DMS's 3D Designer can account for location and building configuration as you design your structure.
- Engineer-certified plans document the final wind and snow loads for the building and can provide the documentation needed for permitting.
- Uncertified buildings do not come with documented wind or snow ratings or the same engineering documentation used for the permitting process.
Why Higher Wind and Snow Ratings Require Site-Specific Plans
Metal buildings in areas with higher wind speeds or heavier snow loads often require site-specific engineering plans rather than standard building plans. These plans account for the exact conditions at the building site, including local wind speed, ground snow load, exposure, building dimensions, and other applicable design requirements.
Site-specific plans help determine the appropriate framing, connections, anchoring system, and other structural details needed for the building to meet the required certification. In regions with more demanding wind or snow conditions, this additional engineering is an important part of ensuring the structure is designed for the loads it is expected to handle.
Related DMS guide: See what changes in framing, bracing, and anchoring when requirements increase in 145 MPH vs. 170 MPH Wind-Rated Metal Buildings.
Why There’s No Single Answer to Wind and Snow Ratings
Wind and snow ratings are based on the specific requirements of your building and its installation site. Your location establishes the environmental loads the structure needs to account for, while factors such as building size, height, roof style, framing, and overall configuration help determine how the structure needs to be engineered.
Because these factors can vary so much from one project to another, two metal buildings with similar dimensions may end up having very different engineering requirements. For example, a building in a high-wind coastal area may be designed differently than one in an area with lower wind loads or greater snow accumulation.
As a result, you won’t be able to just guess the snow and wind loads in your area, and will need to contact building officials for established requirements.
Location: The Biggest Factor for Determining Wind and Snow Ratings
Your building's location is one of the first pieces of information used to determine its required wind and snow loads.
Local and regional building codes reference wind maps and snow load data to establish the design loads for your area. This means two otherwise identical metal buildings can have different certified ratings simply because they are being installed in different locations.
Coastal and Hurricane-Prone Regions
Areas along the Gulf and Atlantic coasts can have significantly higher wind requirements because of their exposure to hurricanes and other high-wind events. Buildings in these locations may require higher certified wind ratings and additional structural specifications compared with buildings in lower-wind areas.
Florida is a good example of why location matters. Wind requirements can vary considerably throughout the state, with particularly tight requirements in certain coastal and high-wind areas.
Heavy Snow Regions
Snow loads work in much the same way, although the relevant concern is the weight accumulated on the building rather than wind pressure. Areas that experience substantial snowfall will likely have higher ground and roof snow load requirements. So, a metal building in a northern climate may therefore require a more reinforced structural design than a similar building in a region where measurable snow is uncommon.
Miami-Dade and Broward Counties
Miami-Dade and Broward counties require additional attention because they operate under their own local building code processes rather than simply following the standard statewide process. These counties have specific requirements for building products and structural systems, particularly because of their exposure to high winds.
As a result, metal buildings installed in either county need to be designed and documented according to their own local requirements. That means the rating and certification process for a project in Miami-Dade or Broward County can differ from what applies to a similar building elsewhere in Florida. Buyers in these areas should work with local building officials to make sure their structure and documentation meet the applicable local requirements.
See what wind and snow loads apply where you're building
Enter your location in the 3D Designer and the design can account for regional factors, or call and a DMS building expert will walk through your location, size and configuration.
- No-obligation quote
- Engineer-certified options available
- Delivery & installation included
Other Rating Factors
Location may establish baseline environmental loads, but the building itself affects how those loads are handled.
Some of the most important additional factors include:
Building Height
Building height can affect wind exposure and increase structural requirements for the frame. As a result, a taller building can experience different wind pressures than a shorter building with the same footprint.
Roof Style
Roof style can also influence the way wind and snow loads interact with the building. Regular, boxed-eave, and vertical roof designs have different framing configurations, which can affect how snow accumulates and how loads are transferred through the structure.
Framing Gauge
The thickness of the framing members contributes to the building's structural capacity. Heavier framing can provide greater structural strength and may be required in some areas with high winds and heavy snowfall
Direct Metal Structures’ Certification Range
Direct Metal Structures offers engineer-certified metal buildings with wind-load ratings up to 145 mph and snow-load ratings up to 35 PSF in North Carolina, and up to 170 mph and 70 PSF in northern regions. These represent the upper end of our available certified options. Your specific building may have a different certified rating based on its location, dimensions, configuration, and applicable design requirements.
How to Figure Out Your Exact Rating
The easiest way to determine your building's required rating is to start with the information that defines your project: where the building will be installed and how you want it configured. You have two practical ways to get started, and Direct Metal Structures can lead the way:
Use the 3D Designer
DMS's 3D Designer lets you build a structure around your specific project requirements. As you enter your location and configure the building, the design process can account for regional factors that may affect the structure’s rating.
Talk to a Building Expert
If you’d rather discuss your project directly with us, you can contact our building experts by phone. They can help you work through the building's location, dimensions, intended application, and configuration so you can understand the specs that apply to your project.
Once the building design is finalized, engineer-certified plans document the final wind and snow loads used for the project. These plans provide the engineering documentation needed for the permitting process.
Looking for more information about the documentation that comes with your structure? Read our guide to When You Get Engineered Plans for a Metal Building.
Ready to match a building to your location? Design Your Building in 3D or call 888-277-7950 to discuss your location, building size, and configuration with a DMS building expert.
Explore Engineer-Certified Building Configurations
Three DMS builds that list a certified load option on their product pages. Your own rating depends on your location and configuration.
SKU #DMS91
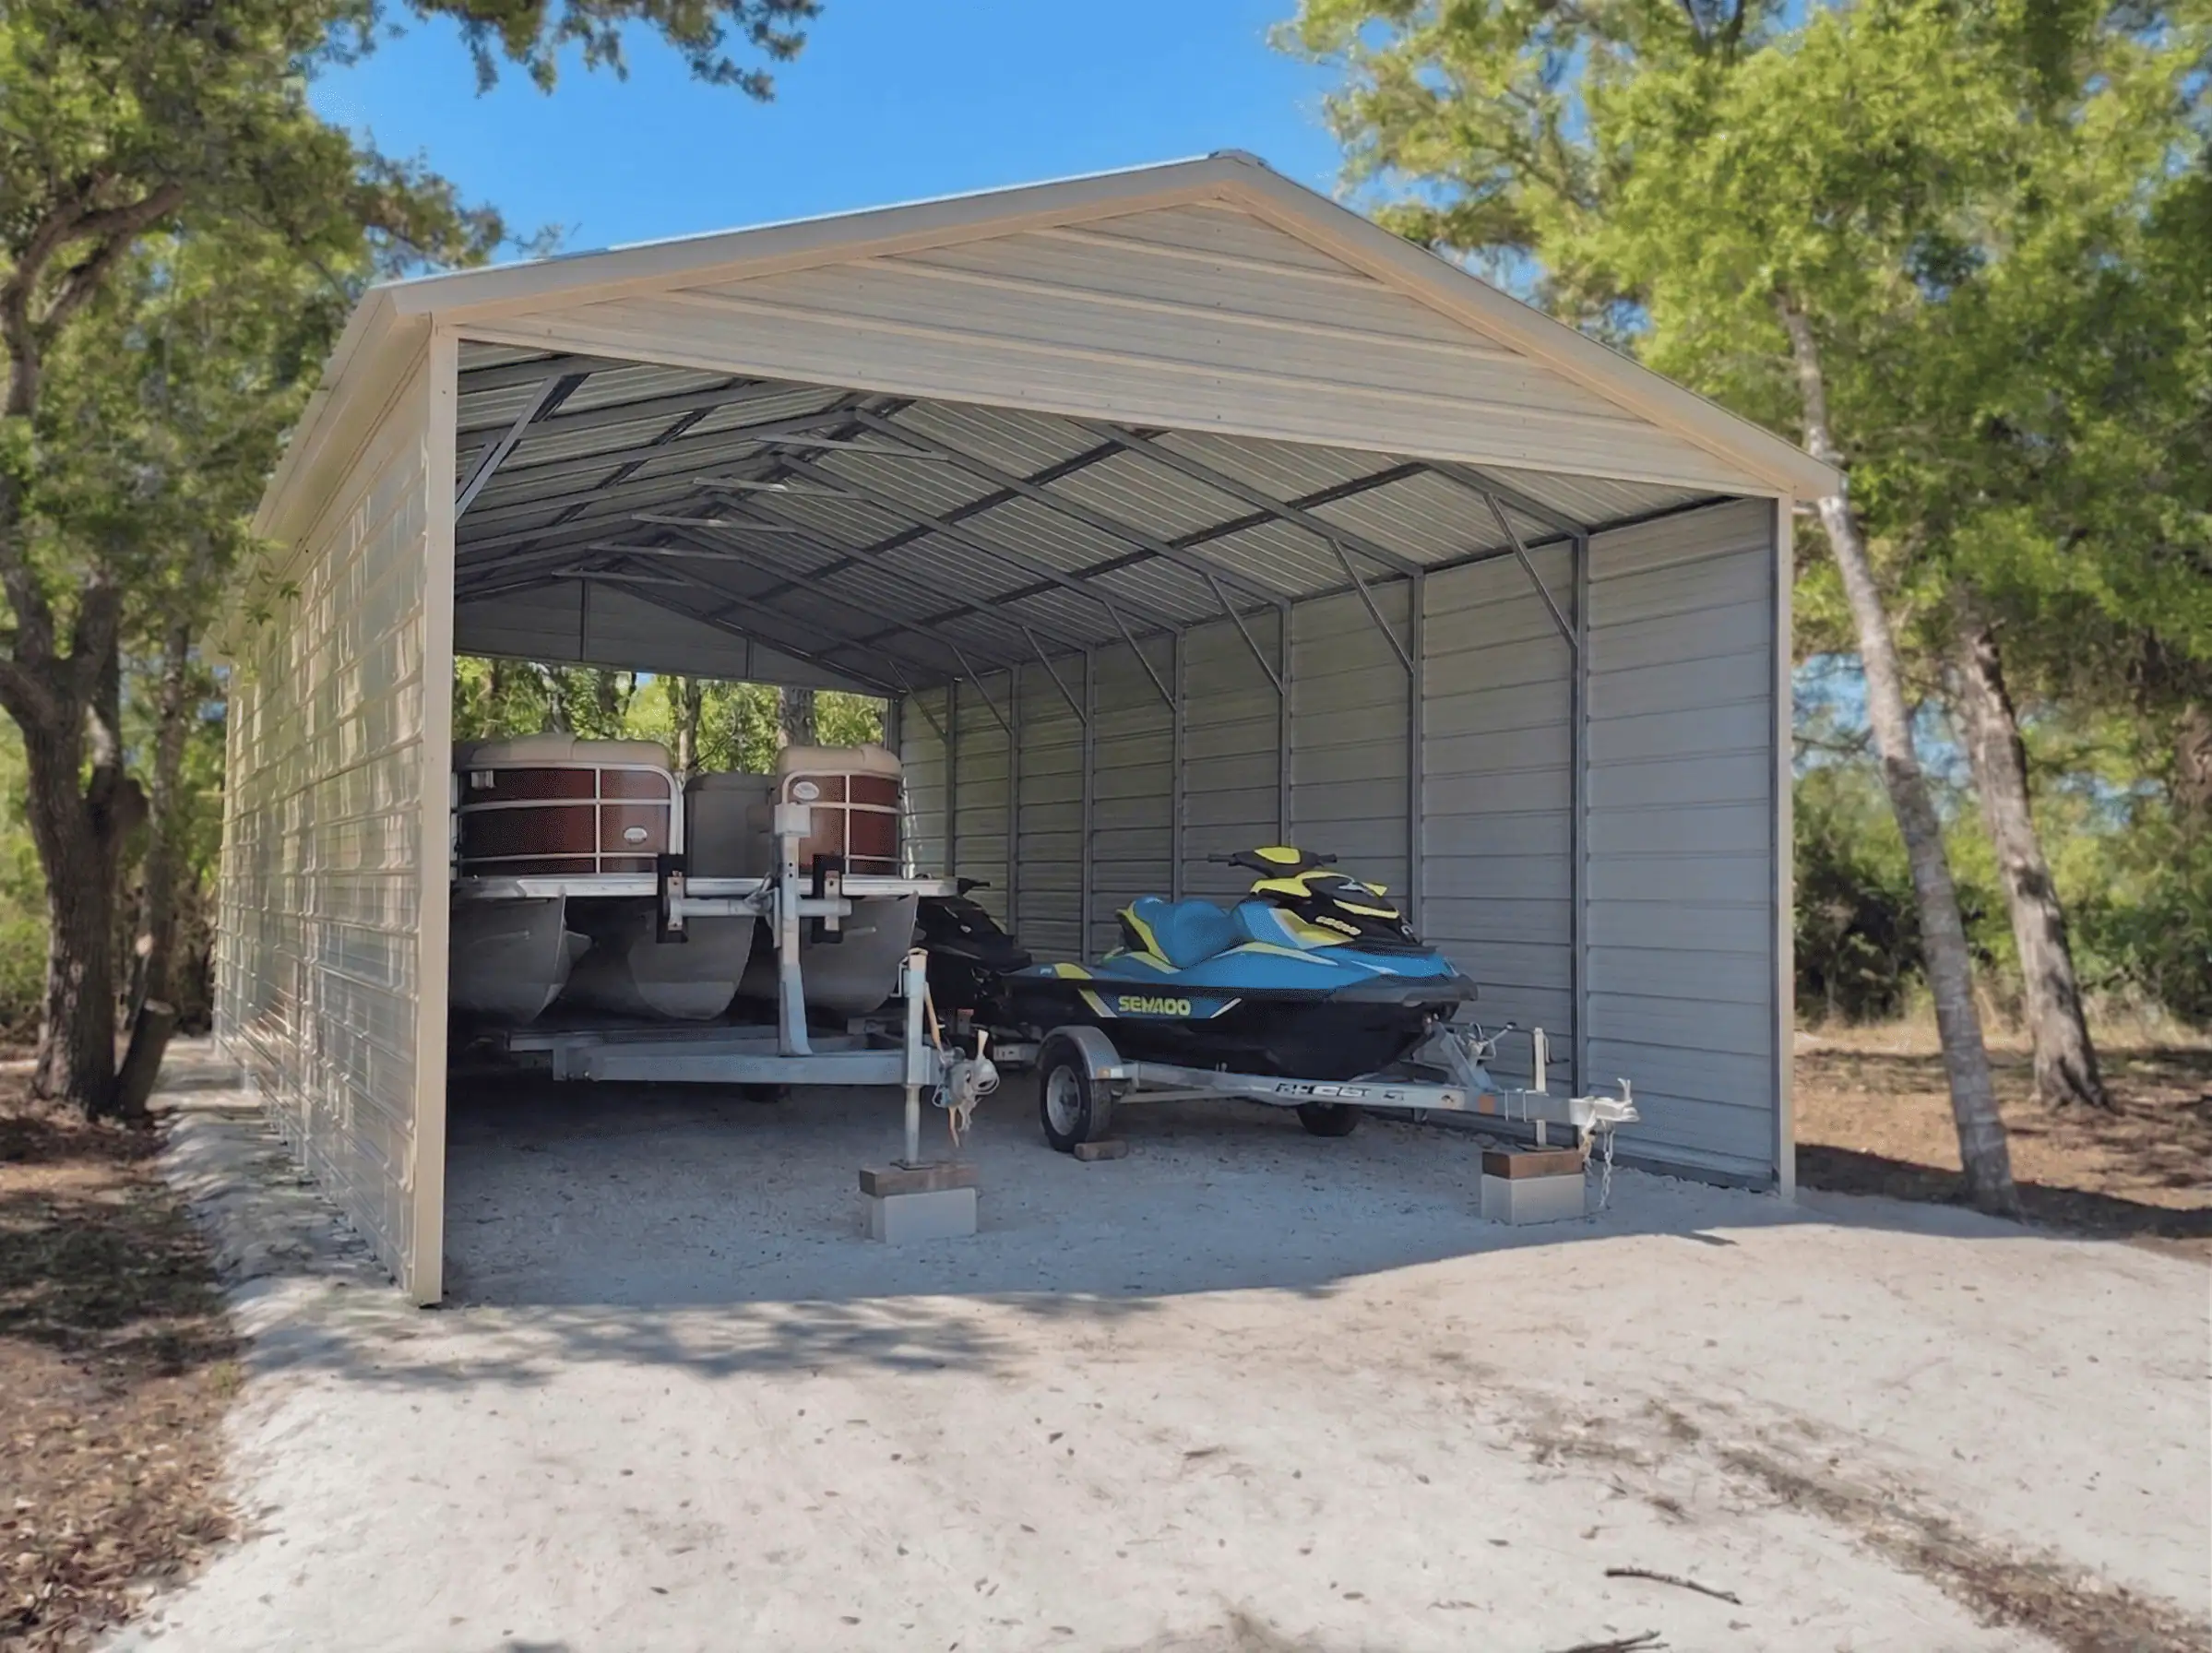
20x40 Vertical Roof Carport
Open ends for easy pull-in, with two closed sides for sun and sideways-rain protection.
Certified option listed140 MPH + 35 PSF
Specifications as shown Dimensions 20' x 40' Eave height 11' Sides Closed (2) Ends Open (2) Roof type Vertical Frame gauge 14 
SKU #DMS89
24x40 Vertical Roof Metal Garage
960 sq ft fully enclosed, with a 30' rear storage depth built into the footprint.
Certified option listed145 MPH + 35 PSF
Specifications as shown Dimensions 24' x 40' Eave height 9' Rear storage depth 30' Sides / ends Closed Roof type Vertical Frame gauge 14 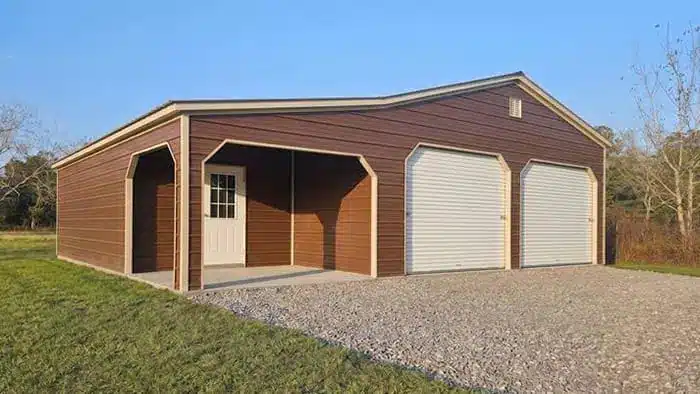
SKU #DMS92
24x30 Garage with 12x30 Lean-To
An enclosed garage plus a 12' x 30' lean-to. The certified load option covers both structures.
Certified option listed160 MPH wind
Specifications as shown Dimensions 24' x 30' Eave height 10' Lean-to 12' x 30' (left) Front doors (2) 10' x 8' roll-up Roof type Vertical Frame gauge 14 Certified options shown are those listed on each product page. The rating for your project is set by your location, size, height, roof style and framing — confirm it in the 3D Designer or with a DMS building expert before you order.
- Delivery & installation included
- Engineer-certified options available
- Financing and Rent-to-Own available
- Shop all metal buildings →
Certified vs. Uncertified: Why This Matters
The biggest difference between a certified and uncertified metal building is documentation. An engineer-certified building has documented structural specifications showing the wind and snow loads the building was designed to meet. An uncertified building does not.
As a result, uncertified structures may have a lower upfront price, but they don’t provide the engineered plans and load documentation that some permitting authorities require. If your local building department requires stamped or engineer-certified plans, you’ll want to go with a certified structure that comes with the necessary documentation.
For a closer look at the differences between these two structure types, read our guide to Certified vs. Uncertified Metal Garages.
Why Get Your Engineer-Certified Building from Direct Metal Structures
Direct Metal Structures is proud to be a leading provider of engineer-certified metal buildings. From metal buildings and metal garages to metal barns and carports, we offer an extensive lineup of options that can be customized around your property and project needs.
Our buildings are engineered to the wind and snow load requirements in your area and can be configured to suit almost any application you have in mind. Whether you're planning vehicle and equipment storage, a workshop, agricultural space, or a commercial application, you’ll have the freedom to customize a building the way you plan to use it.
When you work with Direct Metal Structures, you’ll get:
- Certified building designs rated for your local wind and snow load requirements
- Included delivery and installation
- Warranties and craftsmanship guarantees
- Flexible financing and RTO plans
- Dedicated customer support
Match a certified building to your location
Design your building in 3D, or call to talk through your location, size and configuration with a DMS building expert.
- Delivered & installed
- Engineer-certified options
- Financing and Rent-to-Own
Explore your next step: Browse Metal Garages, Metal Carports, Metal Barns, or Shop All Metal Buildings. You can also review Financing Options and Rent-To-Own details.
Frequently Asked Questions
1. What wind and snow rating will my metal building be certified to?
Answer: Your building's certified wind and snow ratings will depend on its location, dimensions, height, roof style, framing specifications, and other project requirements.2. Do DMS buildings come certified?
Answer: Yes. DMS offers engineer-certified building options that are designed around the requirements of the specific project. Certification requirements can vary based on location and applicable building code.3. What is DMS's maximum wind and snow rating?
Answer: DMS's engineer-certified options reach up to 145 mph for wind loads and 35 PSF for snow loads.4. Do I need a certified building if I live in a low-risk area?
Answer: Even in areas with lower wind or snow loads, your building department may have permitting requirements that call for engineered plans. Check with your local building department and DMS before ordering.5. What if I live in Miami-Dade or Broward County?
Answer: Miami-Dade and Broward Counties have their own local building code processes and additional requirements related to building products and construction. Because these requirements differ from the standard statewide process, your building should be designed and documented according to the applicable local requirements.6. How do I get the exact certified rating for my project?
Answer: Start by providing DMS with your building location and desired configuration. You can use the 3D Designer to configure your building or contact a DMS building expert for assistance.
Conclusion
Your metal building's wind and snow rating is determined by several factors, starting with where the building will be installed. Local requirements establish the applicable wind and snow loads, while the building's height, roof style, framing, dimensions, and overall configuration can affect how it is engineered to handle those loads.
Certification matters because it connects those requirements to your specific building. An engineer-certified structure comes with documentation showing the wind and snow loads the building was designed to meet, which can be a critical part of the permitting process.
Want to know more? DMS can help you find the right building for your project. Design your building today with our 3D Designer, or call us directly at 888-277-7950 to speak with a building expert.
