


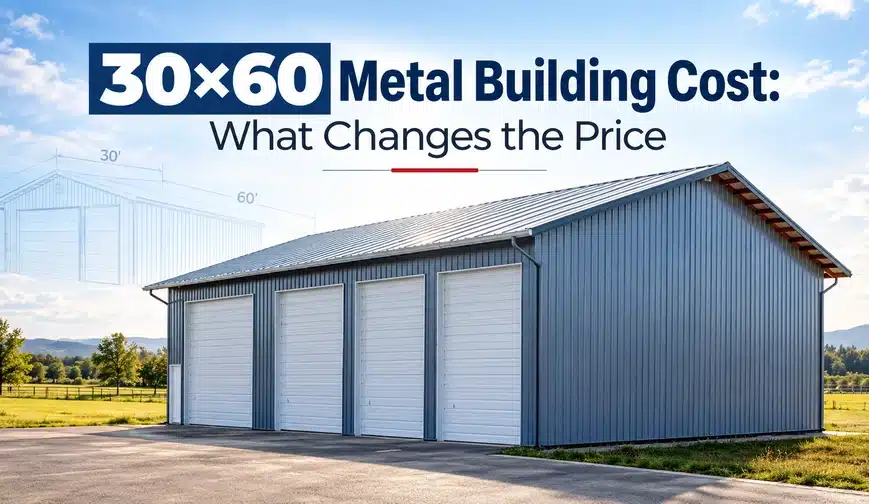
A 30x60 metal building gives you 1,800 square feet of enclosed space for vehicles, equipment, workshops, storage, agriculture, or commercial use. That footprint offers more room than a 30x40 while remaining smaller than larger 40x60 and 50x100 configurations.
This guide breaks down the potential cost of a 30x60 metal building and the factors that can move the final price up or down.
Key Highlights
- A 30x60 metal building provides 1,800 square feet of enclosed space.
- These buildings can range between $23,480 to $58,836+, depending on the custom features you choose.
- The building's leg height should be selected around the vehicles, equipment, storage systems, and activities planned for the space.
- Doors, frame gauge, roof configuration, certification, location, and customization can all affect the final price.
- Commercial or specialized applications may require engineered or certified plans based on local building requirements.
- Direct Metal Structures offers a 3D Designer for customizing a building and obtaining a location-based estimate, along with financing and Rent-to-Own options.
How Much Space is 1,800 Square Feet, Really?
A 30x60 building gives you 1,800 square feet to work with, but the way that space is organized can make a major difference in how useful it becomes. The footprint can provide room for multiple vehicles, equipment, work areas, inventory, storage, or a combination of uses.
For example, a vehicle owner could use a 30x60 for enclosed parking and a workshop. A farm could use the building for tractors, implements, tools, and supplies. A contractor could divide the space between equipment storage, materials, and a dedicated work area.
The 30-foot width provides a practical footprint for buildings where you want usable floor space without moving into a much larger structure. With the right layout and door placement, the 60-foot length can create separate areas for parking, storage, and work.
Common Uses for a 30x60 Metal Building
A 30x60 footprint can serve a wide range of residential, agricultural, storage, and commercial applications. Its 1,800 square feet provides enough room for dedicated work areas while remaining a manageable building size. These structures can be used for:
Garages
A 30x60 can provide enclosed parking for several vehicles while leaving room for tools, storage, or a workshop.
RV Storage
This structure can provide an enclosed space for an RV along with additional room for maintenance, storage, or another vehicle. Door dimensions and leg height should be selected around the RV's actual measurements.
Workshops
A 30x60 provides room for workbenches, tools, equipment, materials, and open floor space for projects.
Agricultural Storage
Farms can use this footprint for tractors, implements, trailers, feed, tools, supplies, and other agricultural equipment.
Equipment Storage
Contractors, landscapers, and other businesses can utilize a 30x60 metal building to protect equipment and materials while maintaining space for servicing and organization.
Warehousing
The 1,800-square-foot footprint can accommodate shelving, inventory, receiving areas, packing space, and equipment depending on the operation.
Commercial Workspaces
Small businesses can use a 30x60 building for a combination of work areas, inventory, equipment storage, and vehicle parking.
Mixed-Use Buildings
The building can combine several functions under one roof, such as vehicle storage, a workshop, inventory storage, and business space.
Planning a 30x60 layout? Explore DMS metal garages or read 30x60 steel building uses for workshops, warehouses, garages, and barns before choosing your configuration.
30x60 vs. Other Configurations
A 30x60 sits between several common metal building footprints. Comparing square footage alongside your intended use can help determine whether this design provides enough room for your project.
| Building Size | Square Footage | Best For |
|---|---|---|
| 30x40 | 1,200 sq. ft. | Small shops, garages, storage, compact workspaces |
| 30x60 | 1,800 sq. ft. | Workshops, RV storage, equipment storage, agricultural and commercial uses |
| 40x50 | 2,000 sq. ft. | Small commercial businesses, automotive shops, retail, warehouse space |
| 40x60 | 2,400 sq. ft. | Larger shops, equipment storage, warehouses, commercial operations |
| 50x100 | 5,000 sq. ft. | Larger warehouses, manufacturing, fleet storage, agricultural operations |
Actual pricing can vary based on location, height, framing, doors, certification, customization, delivery, installation, and other project requirements.
What Affects the Price of a 30x60 Metal Building?
Two 30x60 buildings can have different prices depending on how each one is designed and where it will be installed.
Some of the biggest factors include:
- Width: A 30-foot-wide building establishes the basic footprint, while the structural specifications can vary based on the building's design and intended use.
- Length: At 60 feet, the building provides 1,800 square feet. Changing the length changes the total amount of material and floor space.
- Leg Height: Taller buildings generally require additional materials and can accommodate larger doors, vehicles, equipment, and storage systems.
- Frame Gauge: The frame gauge can affect pricing based on the structural requirements of the building and its intended application.
- Doors: Roll-up doors, oversized openings, multiple bays, and specialized configurations can all affect the final price.
- Certification: Engineering and certification requirements can vary based on local codes, wind and snow loads, and the intended use.
- Location: Building prices can vary by ZIP code because of regional requirements, delivery considerations, local conditions, and applicable certification requirements.
- Roof and Wall Options: Roof style, panel configuration, colors, insulation, windows, gutters, and other features can change the final price.
- Site Requirements: Foundation work, grading, permits, electrical work, plumbing, and other site-related expenses are separate considerations when calculating the total project budget.
Because so many factors affect the final number, a direct quote on your design is the best way to determine a price. Direct Metal Structures' 3D Designer can be used to customize your building and explore a location-based estimate based on your ZIP code and selected options.
Turn the range into a price for your ZIP code
Height, doors, frame gauge, certification and location all move the number. Set your options in the 3D Designer for a location-based estimate, or call and talk through your 30x60 with the DMS team.
- No-obligation quote
- Delivery & installation included
- Engineer-certified options available
What is the Base Cost of a 30x60 Metal Building?
A 30x60 building can range between $23,480 and $58,836 or more, depending on the configurations you choose.
| 30x60 Building Example | Square Footage | Listed Price |
|---|---|---|
| 30x60 Two-Car Side-Entry Garage | 1,800 sq. ft. | $23,480 |
| 30x60 Four Car Side Entry Metal Garage | 1,800 sq. ft. | $36,600 |
| 30x60x10 Barndominium | 1,800 sq. ft. | $58,836 |
This range is a starting point rather than a final project quote. A building with a taller leg height, additional doors, upgraded framing, insulation, windows, specialized engineering, or other custom features may have a different price.
Your total project budget should also account for the foundation, site preparation, permits, and any electrical, plumbing, or interior work required for the finished building.
Compare real 30x60 configurations
Three 30x60 builds with different heights, door layouts and price points. They are not identical builds — compare the specs, then customize any of them in the 3D Designer.
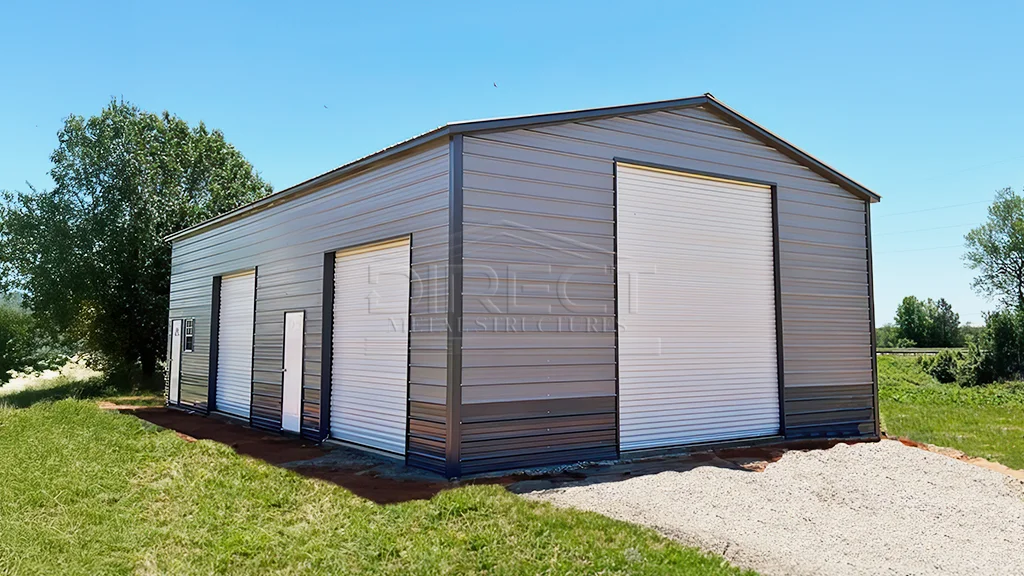
SKU #DMS50
30x60 Two-Car Side-Entry Garage
A two-car side-entry garage with 1,800 sq ft of covered space and two windows.
| Dimensions | 30' x 60' |
|---|---|
| Eave height | 12' |
| Car capacity | 2 |
| Roof type | Vertical |
| Frame gauge | 14 |
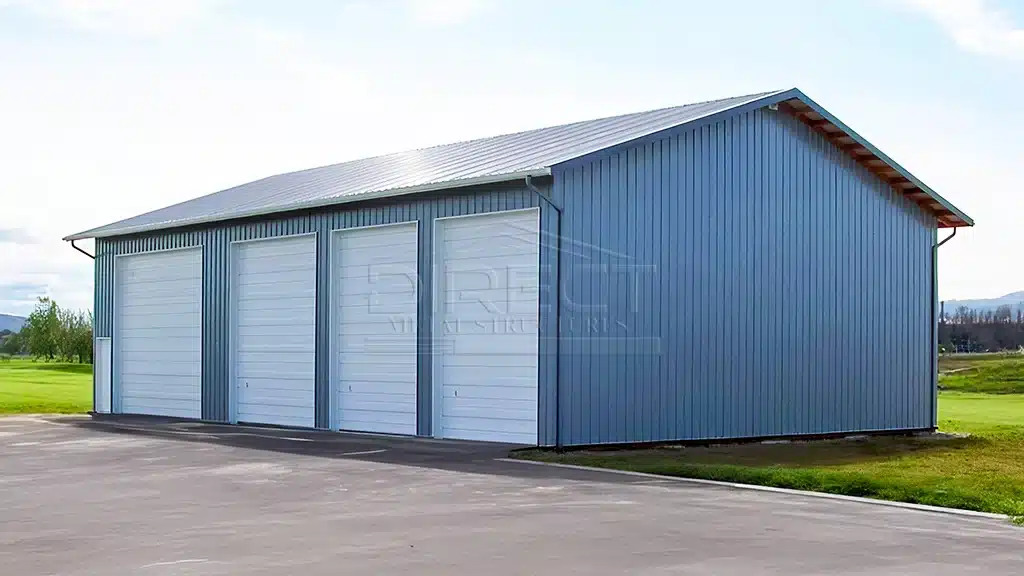
SKU #DMS20
30x60 Four Car Side Entry Metal Garage
A four-car side-entry garage with a taller 14' eave and a walk-in door.
| Dimensions | 30' x 60' |
|---|---|
| Eave height | 14' |
| Car capacity | 4 |
| Roof type | Vertical |
| Frame gauge | 14 |
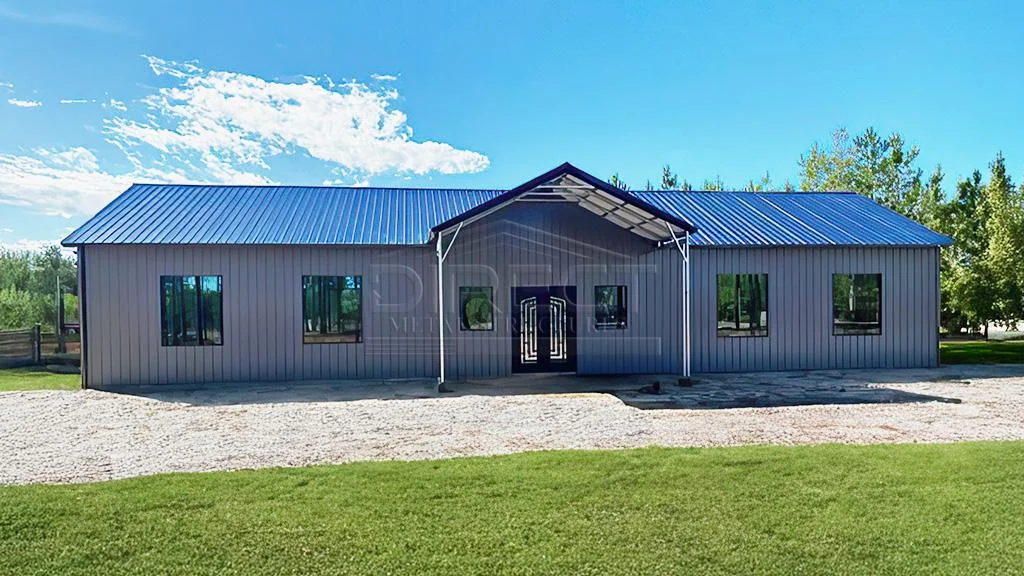
SKU #DMS48
30x60x10 Barndominium
A 30x60 steel building with six windows, built around residential-style use. Interior finishing, electrical and plumbing are separate project costs.
| Dimensions | 30' x 60' |
|---|---|
| Eave height | 10' |
| Windows | 6 |
| Roof type | Vertical |
| Frame gauge | 14 |
Prices are the listed prices on each product page. Final pricing and options vary by ZIP code and local building code. Foundation, site preparation, permits and any interior work are separate project costs.
- Delivery & installation included
- Engineer-certified options available
- Financing and Rent-to-Own available
- Shop all metal buildings →
Commercial-Specific Build Factors for a 30x60
Commercial use can require different specifications than a basic garage or storage building. The structure needs to accommodate the people, vehicles, equipment, inventory, and workflow associated with the business while also meeting applicable local requirements.
These factors should be considered before settling on a final 30x60 configuration.
Leg Height and Clearance
Leg height affects the usable vertical space inside the building and the size of equipment or vehicles that can enter through the doors. A taller building can also provide room for lifts, commercial vehicles, high-rack storage, and other equipment.
Frame and Paneling Gauge
Commercial applications may call for structural specifications suited to the building's intended use. The frame and paneling configuration can affect the overall price and should be selected around the project's requirements.
Certification and Permits
Commercial buildings may need engineered or certified plans based on local building codes, zoning requirements, occupancy, wind loads, snow loads, and other site-specific conditions. Direct Metal Structures offers engineer-certified commercial structures designed around local requirements.
Door Configuration
A commercial building may need multiple roll-up doors for vehicle access, equipment movement, loading, or receiving. Door placement should be planned around the building's workflow.
Interior Layout
A clear-span interior provides flexibility when organizing work areas, storage, equipment, and vehicle access. Planning these areas before ordering can help determine the best combination of building height and door locations.
Financing a 30x60 Metal Building
A 30x60 metal building represents a significant investment, but paying the entire cost upfront isn't the only option. Direct Metal Structures offers multiple purchasing options to help qualified customers spread the cost of their building over time.
That’s why we partner with EZ Pay Buildings, Acorn Finance, and RTO National to provide customers with monthly payment options that work on your budget and schedule. Whether you choose traditional financing or a Rent-to-Own plan, Direct Metal Structures can help you find a payment arrangement for your 30x60 building.
How to Plan Your 30x60 Metal Building Budget
A useful budget starts with the building itself and then works outward to the features and project requirements that support your intended use. Start by identifying the largest vehicles or equipment that will occupy the building. This helps establish the necessary leg height and door dimensions.
Next, determine how much space you want for work areas, storage, parking, inventory, or other uses. A simple floor plan can help you determine whether the 30x60 footprint provides the right balance of open space and dedicated areas.
Finally, account for the project costs outside the building package, including:
- Foundation or concrete work
- Site preparation
- Permits
- Engineering or certification requirements
- Electrical work
- Plumbing
- Insulation
- Interior improvements
Planning these expenses early gives you a clearer picture of the total investment and helps you prioritize the features that matter most to your project.
Why Choose Direct Metal Structures for Your 30x60?
Direct Metal Structures is a leading source of metal buildings designed for a wide range of residential, agricultural, storage, and commercial applications. Whether you're creating a garage, expanding equipment storage, building a workshop, or developing a commercial workspace, our 30x60 can be customized around the way you plan to use it.
Our structures are engineered around your regional wind and snow requirements and customized with different doors, heights, roof configurations, colors, and other available options to make it your own.
With Direct Metal Structures, you get:
- Included delivery and installation
- Certified designs rated for your climate
- Customizable configurations for your project
- Flexible financing and Rent-to-Own plans
- Leading warranties and craftsmanship guarantees
- Dedicated customer service
- A 3D Designer for customizing your structure and exploring a location-based estimate
Frequently Asked Questions
Answers to common questions about 30×60 metal building costs, sizing, site preparation, permits, and customization.
1.
How much does a 30x60 metal building cost?
Answer: A 30x60 metal building can cost between $23,480 to $58,836+ based on the configuration and add-ons you choose.
2.
Is a 30x60 metal building big enough for an RV?
Answer: Yes. A 30x60 provides 1,800 square feet, which can accommodate an RV along with additional space for a vehicle, workshop, storage, or equipment. The building height and door dimensions should be selected around the RV's actual measurements.
3.
How many cars can fit in a 30x60 metal building?
Answer: The number depends on vehicle sizes, door placement, and how much room you want for storage or workspace.
4.
Does a 30x60 metal building include a concrete slab?
Answer: Concrete is generally a separate project expense. Direct Metal Structures includes delivery and installation of the metal building, while customers typically arrange foundation and site preparation separately.
5.
Do I need a permit for a 30x60 metal building?
Answer: In many cases, yes. Permit requirements depend on your location, building use, zoning, and local building codes. Check with your local building authority for information on whether a permit is necessary for your 30x60 metal building.
6.
Does my ZIP code affect the cost of a 30x60?
Answer: Yes. Your location can affect the final price because wind and snow requirements, engineering, delivery considerations, and other regional factors vary by ZIP code.
7.
Can I customize a 30x60 metal building?
Answer: Yes. Direct Metal Structures offers customizable configurations that can include different building heights, doors, roof styles, colors, insulation, windows, and other available options.
Conclusion
A 30x60 metal building gives you 1,800 square feet to work with, making it a practical size for garages, workshops, RV storage, agricultural buildings, equipment storage, and commercial applications.
This footprint provides a useful starting point for budgeting, but the final cost depends on much more than square footage. Leg height, frame gauge, doors, certification, location, roof and wall options, site preparation, and other project requirements can all affect the final investment.
Design your 30x60 metal building
Choose your height, doors, colors and options in the 3D Designer and explore a location-based estimate — or call the DMS team to talk through your project.
- Delivered & installed
- Engineer-certified options
- Financing and Rent-to-Own
