



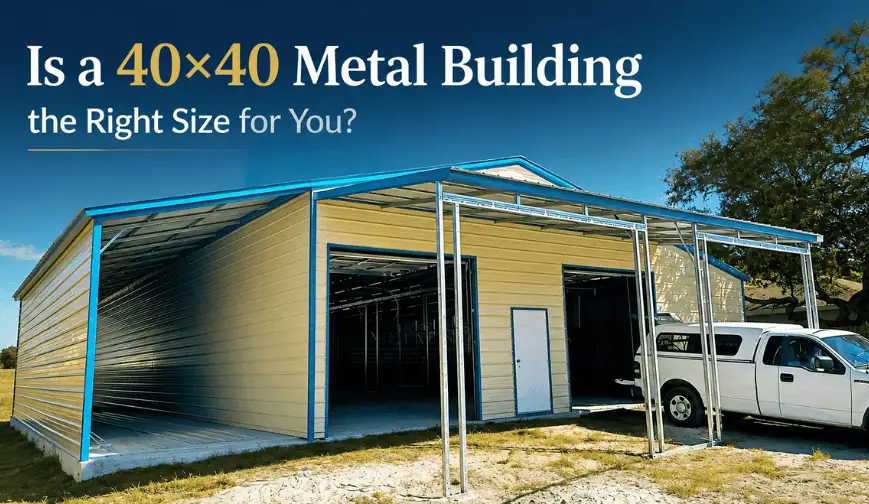
A 40x40 metal building gives you 1,600 square feet of enclosed space, making it one of the most versatile building sizes available. That space can accommodate multiple vehicles, agricultural equipment, business inventory, and a combination of other uses under one roof.
But is a 40x40 the right size for your project? The real answer starts with understanding how much usable space 1,600 square feet actually provides and how you plan to use it. In this guide, we'll break down what you can fit inside a 40x40 building, the most popular ways to use one, and the key factors that influence the overall cost.
Key Highlights
- A 40x40 metal building provides 1,600 square feet of enclosed floor space.
- This building size offers room for vehicles, equipment, storage, work areas, and agricultural applications.
- Steel gauge, roof style, doors, windows, lean-tos, and other additions can influence the final price.
- At around $11-$20 per square foot, a 40x40 building has an estimated base price range of 17,600-32,000 before project-specific additions and site costs.
- Proper site preparation helps create a solid foundation and an efficient installation process.
- Direct Metal Structures offers customizable 40x40 buildings with certified engineering, delivery, installation, financing, and Rent-to-Own options.
How Big is a 40x40 Metal Building in Real Life?
A 40x40 metal building measures 40 feet wide by 40 feet long, creating 1,600 square feet of total floor area. That gives you a substantial amount of enclosed space for:
- Multiple Vehicles: A 40x40 building provides plenty of room for several vehicles, including cars, trucks, SUVs, motorcycles, and recreational equipment.
- Workshop Equipment: The 1,600-square-foot footprint gives you clearance for workbenches, tool storage, machinery, compressors, welders, and other workshop items.
- Agricultural Equipment: A 40x40 structure can accommodate tractors, mowers, trailers, implements, feed, and other agricultural equipment.
- Inventory and Storage: The floor area can be configured with shelving, racks, cabinets, and storage areas to create an organized warehouse or storage facility.
- Mixed-Use Space: A 40x40 building can combine several functions under one roof. For example, you could create parking along one side, a workshop in the center, and dedicated storage along the remaining wall.
Is a 40x40 Metal Building Right for You?
A 40x40 metal building sits in a sweet spot between a standard garage and a full commercial building. With 1,600 square feet available, you get a flexible footprint that can adapt to a wide range of residential, agricultural, and commercial applications.
The best way to determine whether 40x40 is right for you is to start with how you expect to use the building. Consider the vehicles, equipment, storage requirements, and workspace you want to accommodate, then compare those needs with the following popular applications:
40x40 Metal Building Cost Factors
The cost of a 40x40 metal building will likely range between $11 and $20 per square foot for a base structure. However, the final cost depends on more than square footage alone and can vary based on:
- Steel Gauge
The gauge of the steel used for the framing and panels affects both structural characteristics and material costs. - Lean-tos and Add-ons
Lean-tos, enclosed extensions, porches, and other additions increase the overall size and functionality of the structure. But they will also increase the price. - Roof Style
You’ll be able to choose between regular, A-frame, or vertical roof systems, each with different looks, performance, and pricing. - Doors
Roll-up and walk-in doors can provide easy access but will influence the final metal building price. - Windows
Windows add tons of natural light and ventilation to your structure but will increase your final project cost.
Find out where your 40x40 lands in that range
Gauge, roof style, doors, windows and lean-tos are what move the number. Tell us which ones you want and your ZIP code, and we will price your exact build instead of a range.
- No-obligation quote
- Delivery & installation included
- Financing and Rent-to-Own available
How Does a 40x40 Compare to Other Popular Sizes?
| Building Size | Square Footage | Best Fit | Average Price Range |
|---|---|---|---|
| 30x40 | 1,200 sq. ft. | Garage, workshop, equipment storage | 13,200-24,000 |
| 40x40 | 1,600 sq. ft. | Large garage, workshop, warehouse, agriculture | 17,600-32,000 |
| 40x50 | 2,000 sq. ft. | Larger workshop, commercial storage, agriculture | 22,000-40,000 |
| 40x60 | 2,400 sq. ft. | Commercial building, warehouse, large equipment storage | 26,400-48,000 |
These figures provide a useful starting point for comparing building sizes. Your actual price can vary based on location, engineering requirements, doors, windows, roof style, lean-tos, installation, and other selected features.
Still comparing building sizes? Read the Metal Garage Size Guide to compare common footprints based on vehicles, storage, and workspace needs.
The 40x40, and the sizes on either side of it

Here is what 1,600 square feet actually looks like as a finished DMS build — plus the neighbouring footprints from the table above, in case the numbers point you up or down a size.

SKU #DMS47
40x40 Utility Two Car Garage
The mixed-use layout from earlier in this guide, built out: two enclosed bays up front, floor left over for a workbench or storage run, and a lean-to adding covered space without extending the main frame.
Floor area1,600 sq ft40' x 40' footprint, fully enclosed, plus lean-to coverage.
Works as
A large garage, a workshop, or both at once — and the same shell adapts to equipment or inventory storage.
- Delivery & installation included
- Financing and Rent-to-Own available
- Warranty provided
Specifications as shown Eave height 12' Garage doors 2 Walk-in doors 1 Lean-to Yes Entry type Front Roof type Vertical Frame gauge 14 Sheet metal gauge 29 gauge steel View 40x40 Garage Design This BuildingDoors, windows, height, roof style and colors are all adjustable.
If 40x40 is not quite the number
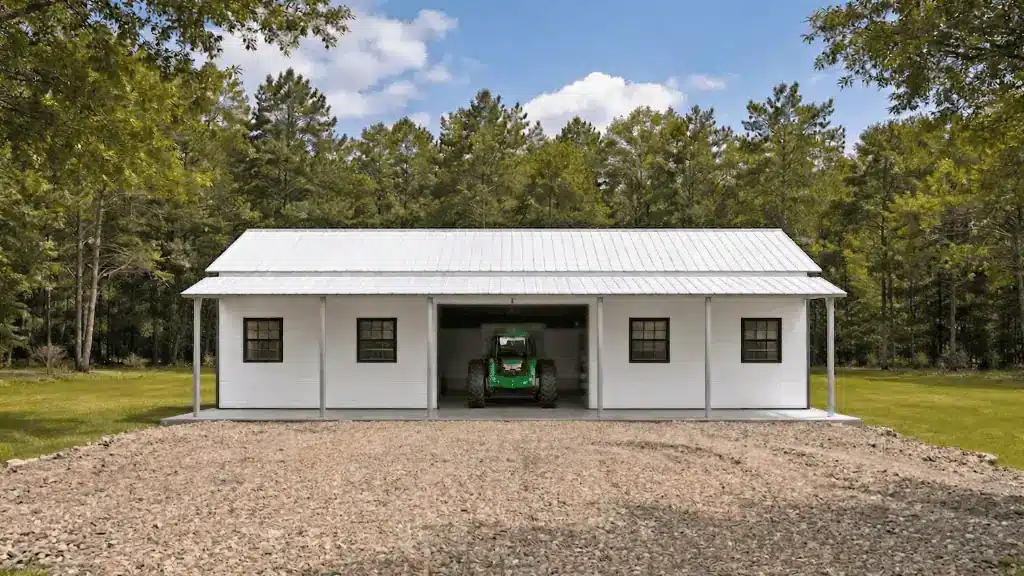

The three sizes bracketing it in the table above, as real builds.
Site Prep for a 40x40 Metal Building
Preparing your property is an important step toward any successful metal building installation. To get started, you’ll want to:
- Choose the Building Location
Select an area that provides sufficient room for the 40x40 footprint as well as access around the structure. Consider property boundaries, existing structures, drainage, utilities, driveways, and how vehicles or equipment will enter the building. - Clear and Level the Site
Remove vegetation, debris, loose material, and other obstructions from the building area. The site should be properly graded and leveled so the foundation can provide a stable base for the structure. - Prepare the Foundation
A properly designed foundation provides the structural base for your metal building. We recommend a concrete pad, but soil, gravel, and asphalt foundations are suitable. - Plan Drainage
Grading, drainage systems, and other site-specific measures should be planned ahead of time to prevent flooding and damage. - Confirm Local Requirements
Check with your local building department before construction so your project follows the applicable regulations for permits, setbacks, and foundation specifications. - Provide Installation Access
Make sure your site provides adequate access for delivery vehicles and installation crews.
Why Buy from Direct Metal Structures
Direct Metal Structures is proud to offer a range of 40x40 metal building configurations for any project you have in mind. Our structures are engineered to meet your local wind and snow loads and are ready to house vehicles, protect equipment, and give you the space you need.
When you work with us, you’ll always get:
- Certified structures rated for your climate
Your building is engineered with the conditions of your location in mind, including applicable wind and snow requirements. - Customizable designs to fit your project
Select the dimensions, doors, windows, roof configuration, colors, and other features that make sense for your building. - Easy-to-use 3D Designer tool
Visualize and customize your metal building before moving forward with your purchase. - Included delivery and installation
Your project includes delivery and professional installation. - Flexible financing and RTO options
We partner with EZ-Pay Buildings,Acorn Finance, and RTO National to offer flexible financing and RTO plans on select 40x40 metal buildings. - Customer support
Our team is available to help you navigate your options, from the first call to installation and beyond.
Ready to start planning your 40x40 metal building? Call Direct Metal Structures today at 888-277-7950, or use our 3D Designer tool to create your building online.
Ready to plan your building? Review Financing Options • Explore Rent-to-Own • Design Your Building in the 3D Estimator • Call 888-277-7950
Your Questions, Answered
1.
How many square feet is a 40x40 metal building?
Answer: A 40x40 metal building provides 1,600 square feet of floor space.
2.
How much does a 40x40 metal building cost?
Answer: A 40x40 metal building has a base price range of approximately 17,600-32,000. The final price depends on factors such as location, engineering, steel specifications, roof style, doors, windows, lean-tos, installation, and other customizations.
3.
Is a 40x40 metal building big enough for a 4-car garage?
Answer: Yes. A 40×40 building may accommodate up to four vehicles depending on their size, door placement, interior layout, and the amount of storage or workspace required.What's the best roof style for a 40x40 building? A vertical roof is the preferred option for many metal building applications because its panel orientation can allow for efficient water and snow runoff while offering a clean, finished appearance.
4.
Can I use a 40x40 metal building as a barn or ag building?
Answer: Absolutely. A 40x40 building provides plenty of square footage for tractors, trailers, implements, feed, supplies, and other agricultural needs.
5.
Do I need a permit for a 40x40 metal building?
Answer: In most cases, yes. Permit requirements vary by location and can depend on the building's size, intended use, foundation, zoning, and local building codes.
Conclusion
A 40x40 metal building gives you 1,600 square feet to work with and is a proven choice for garages, workshops, warehouses, and agricultural buildings. No matter how you use a 40x40 structure, they give you the flexibility to get the job done.
Turn 1,600 square feet into your building
Set the doors, height, roof style and colors in the 3D Designer and watch the 40x40 take shape — or call and we will size it against what you actually need to park inside.
- Delivered & installed
- Engineered for local wind & snow loads
- Financing and Rent-to-Own
