


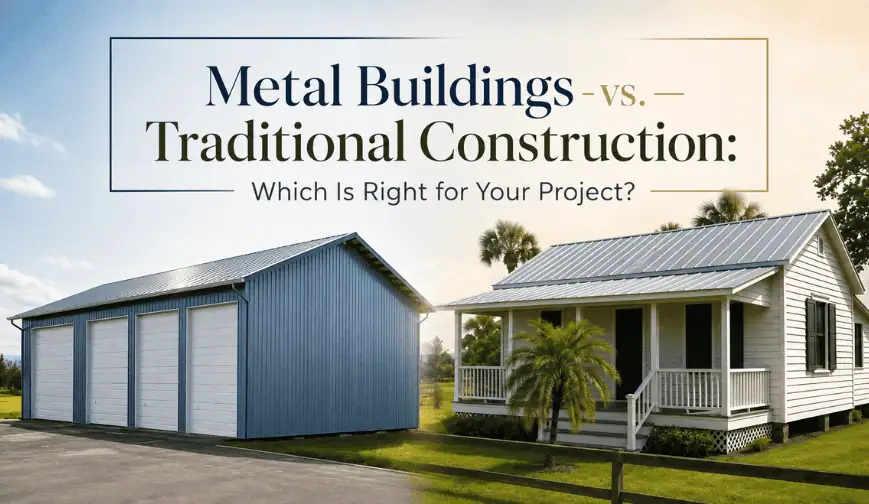
When planning a new garage, workshop, warehouse, agricultural building, or commercial space, the construction method you choose can play a large part in its cost and timeline.
Metal buildings offer an engineered alternative to traditional construction, with steel framing and customizable designs that can be adapted to a wide range of applications. Traditional construction, meanwhile, offers familiar building methods, a wide selection of exterior materials, and virtually endless options for architectural styles and interior finishes.
In this guide, we'll compare metal buildings and traditional construction across cost, construction time, durability, maintenance, design flexibility, and long-term value so you can determine which approach best fits your plans.
Key Highlights
- Metal buildings use steel framing to create durable structures for residential, agricultural, storage, workshop, and commercial applications.
- Traditional construction commonly uses wood framing, masonry, concrete, or combinations of these materials depending on the project.
- Metal buildings can provide an efficient way to create large open interior spaces with fewer interior supports.
- Electrical service, lighting, HVAC, plumbing, and other interior improvements can be planned around the building design and completed by qualified local contractors.
- Project cost depends on more than the primary construction material, with size, location, foundation, engineering, labor, and customization all playing important roles.
- Properly engineered metal buildings can be designed around local wind, snow, and building-code requirements.
- Direct Metal Structures offers customizable metal buildings with included delivery and installation, financing options, and support throughout the buying process.
What Is a Metal Building?
A metal building is a structure that’s primarily supported by engineered steel framing and covered with metal wall and roof panels. This construction approach can be used for everything from garages and workshops to agricultural facilities, warehouses, and commercial buildings. Because the structure is designed around its intended use and location, buyers can select dimensions, roof styles, doors, windows, and other features to create a purpose-built building.
Metal buildings offer:
- Steel framing: Engineered steel provides the primary structural framework for the building.
- Open interior layouts: Metal framing can create wide, usable interior spaces for vehicles, equipment, storage, and work areas.
- Custom dimensions: Buildings can be designed around the available property and intended use.
- Multiple applications: Metal construction works well for garages, workshops, barns, warehouses, agricultural buildings, and commercial facilities.
- Custom features: Doors, windows, roof styles, building heights, lean-tos, insulation, and other options can be incorporated into the design.
- Climate-specific engineering: Structures can be engineered around your local wind and snow requirements.
Planning a metal building? Explore the Metal Building Project Planning Checklist before finalizing your size, site, and configuration.
What Is Traditional Construction?
Traditional construction generally uses a combination of materials such as wood framing, masonry, and concrete. It’s a flexible option for homes, offices, garages, commercial buildings, and many residential structures.
Traditional construction can offer:
- Material flexibility: Wood, masonry, concrete, brick, and other materials can be combined to achieve a specific architectural result.
- Architectural variety: Traditional methods can accommodate a broad range of exterior styles and interior finishes.
- Familiar construction methods: Many contractors and tradespeople have extensive experience with conventional building techniques.
- Finished interiors: Traditional construction can be configured with drywall, siding, masonry finishes, flooring, and other interior and exterior materials.
- Custom layouts: Rooms, walls, doors, windows, and other features can be arranged around the intended use of the building.
Key Differences Between Metal Buildings and Traditional Construction
Both approaches can produce excellent buildings, but they accomplish the goal through different structural systems and materials. The best choice depends on what you want from the finished building, and how you plan to use it.
Structural Materials
Metal buildings rely primarily on engineered steel framing, while traditional construction may use wood, masonry, concrete, or a combination of materials. Steel provides a strong structural framework that can be designed around the building's dimensions and local environmental requirements.
Construction Approach
Metal buildings are typically designed around a structural frame and exterior metal panels, making an efficient system for many garages, workshops, storage buildings, agricultural structures, and commercial projects. Traditional construction, on the other hand, involves multiple building components and trades, with the exact process depending on the selected materials and design.
Interior Space
One of the major advantages of metal construction is its ability to create open interior areas. This can be particularly useful for vehicle storage, workshops, agricultural equipment, warehouses, and commercial applications where unobstructed floor space makes the building easier to organize.
Learn more about how clear-span metal buildings create wide, open interior layouts without interior support columns.
Appearance and Finishes
Traditional construction offers a broad selection of exterior and interior finishes. Metal buildings can also be customized with different roof styles, colors, doors, windows, wainscoting, porches, lean-tos, insulation, and other features to create a finished space.
Cost Comparison: Metal Buildings vs. Traditional Construction
The cost of a building depends on far more than whether it uses steel or traditional materials. Size, location, foundation requirements, labor, engineering, doors, windows, insulation, interior finishes, utilities, and other customizations can all influence the final investment.
Material Costs
Steel framing and metal panels provide an efficient material system for many building applications. Traditional construction may use several different primary materials, with the final material mix depending on the project's design. As a result, traditional buildings may end up priced higher than similarly sized steel buildings.
Labor and Installation
Metal building systems can streamline portions of the construction process because the primary structural components are designed as part of an integrated system. Conversely, traditional construction typically involves multiple stages and trades, depending on the scope of the project.
Foundation
Every building requires a properly prepared, level site and an anchoring or foundation system appropriate for its size, use, and local requirements.The foundation type and cost depend on the building's dimensions, soil conditions, intended use, local requirements, and engineering specifications.
For additional planning information, see DMS's metal garage site preparation guide.
Customization
Doors, windows, insulation, electrical systems, interior finishes, lean-tos, porches, and other additions can increase the cost of either construction method. The advantage of metal buildings is that you can direct your investment toward the specific features that provide the most value for your project.
Get a steel figure to put next to your contractor quote
General cost comparisons only go so far. Tell us the size, use and location and we will price the steel version of your project so you are comparing two real numbers instead of two categories.
- No-obligation quote
- Delivery & installation included
- Financing and Rent-to-Own available
Metal Buildings vs. Traditional Construction: At a Glance
| Feature | Metal Buildings | Traditional Construction |
|---|---|---|
| Primary Structure | Engineered steel framing | Wood, masonry, concrete, or combinations |
| Open Floor Space | Excellent option for wide, open interiors | Depends on framing and structural design |
| Design Flexibility | Highly customizable dimensions and features | Broad architectural and finish options |
| Construction Process | Integrated structural system with metal panels | Multiple construction stages and trades |
| Maintenance | Durable steel exterior with straightforward maintenance | Maintenance varies by selected materials and finishes |
| Applications | Garages, workshops, agriculture, storage, commercial, barndominiums | Homes, garages, offices, commercial, and other structures |
| Climate Engineering | Can be engineered for local wind and snow loads | Can also be designed to meet local building codes |
| Exterior Appearance | Multiple colors, roof styles, doors, windows, and finishes | Wide range of architectural finishes and materials |
| Long-Term Flexibility | Open interiors and customizable configurations support changing uses | Layout and finish options can be highly customized |
Which Construction Method Offers More Usable Space?
For projects where open interior space is a priority, metal buildings have a major edge. Engineered steel framing can create large open areas that accommodate vehicles, equipment, inventory, machinery, and workstations without requiring the interior to be divided into multiple rooms.
A 40x40 metal building, for example, provides 1,600 square feet of floor area that can be organized around your specific needs. That could mean vehicle parking on one side, a workshop in another area, and storage along the walls. The open layout allows you to determine how the space works instead of starting with a predetermined room arrangement.
Traditional construction can also provide open spaces, particularly when engineered around the intended use. However, the structural system and design will determine how much of the interior can remain open.
Design Flexibility: Can Metal Buildings Be Customized?
Modern metal buildings can be customized far beyond a basic rectangular shell. Direct Metal Structures offers an array of building configurations that can be adapted to how you plan to use it.
Available options can include:
- Building dimensions: Choose the width, length, and height for your project.
- Roof styles: Select a roof configuration based on your preferred appearance and local weather. See the Metal Building Roof Guide for a closer comparison of available roof styles.
- Garage doors: Add roll-up doors in sizes and locations suited to vehicles and equipment.
- Walk-in doors: Provide convenient everyday access to the interior without opening large garage doors.
- Windows: Add natural light and visibility to workspaces and garages.
- Lean-tos: Create additional covered space for equipment, storage, or outdoor work.
- Colors: Select from a wide range of exterior colors that complement your property.
- Insulation: Improve interior comfort and help regulate temperatures. Additional technical guidance on building envelope insulation is available from the U.S. Department of Energy.
- Interior features: Add electrical systems, lighting, ventilation, and other project-specific features where available.
Want to see your options before choosing? Use the 3D Designer to Design Your Building and explore dimensions, roof styles, colors, doors, windows, and other available configurations.
Which is Better for Garages, Workshops, and Agricultural Buildings?
The best construction method depends on how you intend to use the structure. Metal buildings are particularly well suited to applications where open floor space, equipment access, durability, and flexible configurations are important.
Garages
A metal garage can provide enclosed vehicle storage while leaving room for tools, equipment, motorcycles, lawn equipment, and workspace.
Workshops
Metal workshops provide open interiors that can accommodate workbenches, machinery, tool storage, automotive equipment, and other project materials. The building can be configured around your workflow rather than requiring the interior to follow a traditional room layout.
Agricultural Buildings
Farms and agricultural operations often need large areas for tractors, trailers, implements, hay, feed, and equipment. Metal construction provides an efficient way to create open storage and equipment areas while allowing features such as large doors, additional height, ventilation, and lean-tos.
Commercial Buildings
Metal buildings can provide practical space for warehouses, automotive shops, fleet facilities, storage businesses, manufacturing operations, and other commercial applications.
Businesses considering warehouse or distribution space can also read How Steel Buildings Are Reshaping the Warehouse and Logistics Market.
Ready to compare real DMS configurations? Explore the 30x50 Four Car Garage, 36x40x12 Metal Barn, or 40x60 Clear Span Building. Need help choosing? Call 888-277-7950.
What open steel span looks like in practice
One building for each of the uses above — a garage, an agricultural barn, and a commercial clear span. All three use the same 14-gauge frame and vertical roof; what changes is how much uninterrupted floor you get.

SKU #DMS47
40x40 Utility Two Car Garage
The 1,600 sq ft example from earlier, built out — two vehicles up front and the rest of the floor left open for a workshop or storage run, plus a lean-to for covered outdoor space.
Floor area1,600 sq ft40' x 40' footprint, fully enclosed.
Best suited to
Home garages and workshops where vehicle parking and a work area share one uninterrupted floor.
Specifications as shown Eave height 12' Garage doors 2 Walk-in doors 1 Lean-to Yes Entry type Front Roof type Vertical Frame gauge 14 Sheet metal gauge 29 gauge steel
- Delivery & installation included
- Financing and Rent-to-Own available
- Warranty provided

SKU #DMS61
44x40 Metal Barn
A barn with lean-to wings — tractors and implements down the middle, covered work or shelter space along the sides without extending the main frame.
Floor area1,760 sq ft44' x 40' footprint, plus lean-to coverage.
Best suited to
Farm equipment, hay and feed storage, livestock shelter, or a barn that doubles as a workshop.
Specifications as shown Eave height 12' Doors 3 Windows 1 Lean-to Yes Entry type Side Roof type Vertical Frame gauge 14 Sheet metal gauge 29 gauge steel
- Delivery & installation included
- Financing and Rent-to-Own available
- Warranty provided

SKU #DMS31
40x60 Clear Span Building
No interior columns at all — the full 40' width stays open end to end. This is the open-interior advantage in its strongest form, at a 14' eave.
Floor area2,400 sq ft40' x 60' footprint, no interior columns.
Best suited to
Warehouses, fleet and automotive shops, and any floor plan that has to stay clear for forklifts or high racking.
Specifications as shown Interior Clear span Eave height 14' Garage doors 1 Walk-in doors 1 Entry type Front Roof type Vertical, 3/12 pitch Frame gauge 14 Sheet metal gauge 29 gauge steel
- Delivery & installation included
- Financing and Rent-to-Own available
- Warranty provided
Why Buy Your Metal Building from Direct Metal Structures?
Direct Metal Structures offers a wide selection of customizable metal buildings designed for garages, workshops, agricultural facilities, storage, and commercial applications. Each structure can be configured around your property and is engineered based on your local wind and snow load requirements.
When you work with us, you get:
- Certified structures rated for your climate
- Customizable designs to fit your project
- Easy-to-use 3D Designer tool
- Included delivery and installation
- Flexible financing and RTO options
- Dedicated customer support
Ready to see what a metal building can do for your project? Call Direct Metal Structures today at 888-277-7950 or use our 3D Designer tool to start creating your building.
Need a flexible way to move forward? Review metal building financing options or learn about Rent-to-Own. For help, call 888-277-7950.
Great Questions, Straight Answers
1. Are metal buildings cheaper than traditional construction?
Answer: In many cases, metal buildings tend to carry a lower total price tag compared to traditional construction. However, the cost of either construction method depends on the building's size, location, foundation, materials, labor, engineering, and customization.2. Are metal buildings as durable as traditional buildings?
Answer: Yes. Properly engineered and installed metal buildings provide excellent long-term durability.3. Do metal buildings hold their value?
Answer: Yes. A well-maintained metal building can provide long-term utility and value to a property.4. Can metal buildings be customized like traditional buildings?
Answer: Yes. Metal buildings can be customized with different dimensions, roof styles, doors, windows, colors, heights, lean-tos, insulation, and other available features.5. Are metal buildings faster to build?
Answer: In many cases, yes. A steel building can be constructed in weeks, compared to a standard construction timeline, which can take months.6. Can a metal building meet local building codes?
Answer: Yes. Metal buildings are engineered to meet the local building codes and requirements for wind and snow loads.7. Can I finance a metal building?
Answer: Yes. Direct Metal Structures offers financing and Rent-to-Own options on qualifying buildings.
Conclusion
Choosing between a metal building and traditional construction ultimately comes down to how you want your building to perform and how you plan to use the space.
Metal buildings offer engineered steel construction, customizable designs, open interior layouts, and applications ranging from residential garages and workshops to agricultural and commercial facilities.
Traditional construction, on the other hand, remains an excellent choice for projects where specific architectural materials, finishes, or design approaches are the main priority.
See what steel looks like for your project
Build it in the 3D Designer to set dimensions, doors and roof style — or call and we will talk through whether steel is the right fit before you commit to anything.
- Delivered & installed
- Engineered for local wind & snow loads
- Financing and Rent-to-Own
