


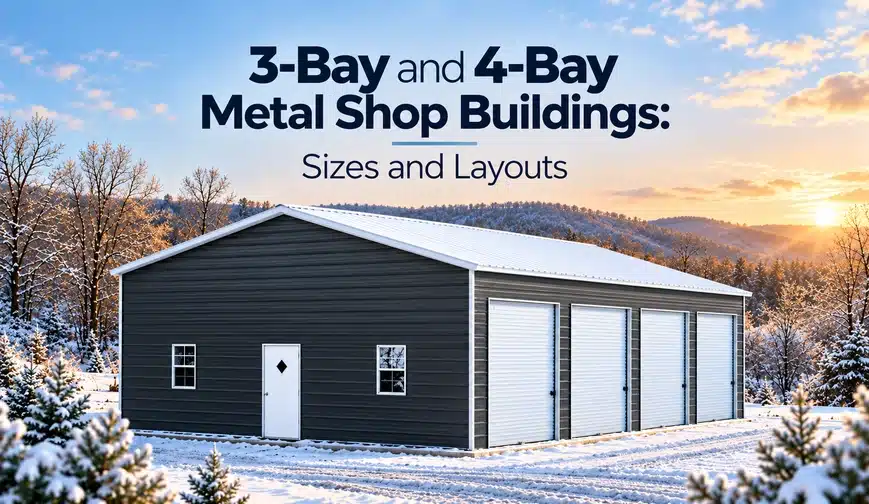
A 3-bay metal building gives you dedicated space for vehicles, equipment, and hands-on work without relying on one oversized garage space. Once you need separate doors for a truck, machinery, and a work area, planning around individual bays makes it easier to organize the building.
This guide covers real Direct Metal Structures building sizes, door placement, bay dimensions, and example layouts to help you plan your shop.
Key Highlights
- A 30x60 Four-Car Side Entry building provides room for multiple garage doors and a 14-foot eave, making it a great starting point for a shop with taller vehicles or equipment.
- Side-entry designs place doors along the long wall, making them a practical choice for buildings with three or more bays.
- In a side-entry building, the building width determines the depth of each bay. Measure your longest vehicle or machine and include room for access and work.
- Dividing the door wall's length by the number of doors gives a rough spacing estimate, but actual door openings and frame placement determine the final layout.
- DMS offers larger configurations, including a 45x120 Commercial Building with eight roll-up door frameouts for fleet storage, equipment, and multi-use commercial space.
What is a Bay in a Metal Shop Building?
A bay is an individual access lane and the space behind its door, typically used for a vehicle, equipment, storage, or a dedicated work area. A 3-bay building generally has three garage doors, each serving its own lane. Standard bay widths vary with the building's dimensions and door placement, and bays can be created at different sizes.
Side Entry vs. Front Entry: Where Multi-Bay Doors Go
Front-entry buildings place their garage doors on the gable end, which is the narrower end wall. For these, the building's width determines how much room is available for multiple doors, making this arrangement a natural fit for one or two larger openings.
Side-entry buildings place the doors along a long sidewall. This provides more wall length for three or four doors and is a common choice for multi-bay shop designs. With side entry, each bay extends into the building by a distance equal to its width. For example, a 30-foot-wide building provides approximately 30 feet of bay depth, while a 34-foot-wide building provides approximately 34 feet.
The best entry style depends on how vehicles approach your building, how much interior depth each bay needs, and how the doors will be used throughout the workday.
Still comparing multi-bay layouts? Browse customizable metal garages and review our standard garage sizes for 1-, 2-, 3-, and 4-car buildings before choosing your door layout.
3-Bay and 4-Bay Building Sizes from the DMS Lineup
The following DMS models offer useful starting points for planning a three-bay or four-bay shop, along with a commercial option for larger operations.
| Building | Entry | Doors as designed | Eave | Wall per door (approx.) | Good fit |
|---|---|---|---|---|---|
| 30x50 Four Car Garage | Side | 4 roll-up doors + walk-in door, 2 windows | 12 ft | ~12.5 ft (50 ÷ 4) | Park in 2–3 bays and use the rest as a shop |
| 34x60 Four Car Clear Span | Side | 4 garage doors + walk-in door, 2 windows | 12 ft | ~15 ft (60 ÷ 4) | Wider spacing and room between bays |
| 30x60 Four Car Side Entry | Side | 3 garage doors + walk-in door | 14 ft | ~20 ft (60 ÷ 3) | Taller trucks and three dedicated bays |
| 40x60 Commercial Building | Front | 2 × 12x12 roll-up doors + side walk-in door | 14 ft | ~20 ft (40 ÷ 2) | Two-door commercial shop or a starting point for a larger configuration |
| 45x120 Commercial Building | Side | 8 × 12x9 roll-up door frameouts | 12 ft | ~15 ft (120 ÷ 8) | Fleet storage or a multi-tenant storage row |
Door count and placement can be customized with our 3D Designer tool.
Compare 3-bay and 4-bay starting points
Three side-entry DMS shops from the table above. Compare door count, eave height and bay depth, then customize any of them in the 3D Designer.

SKU #DMS62
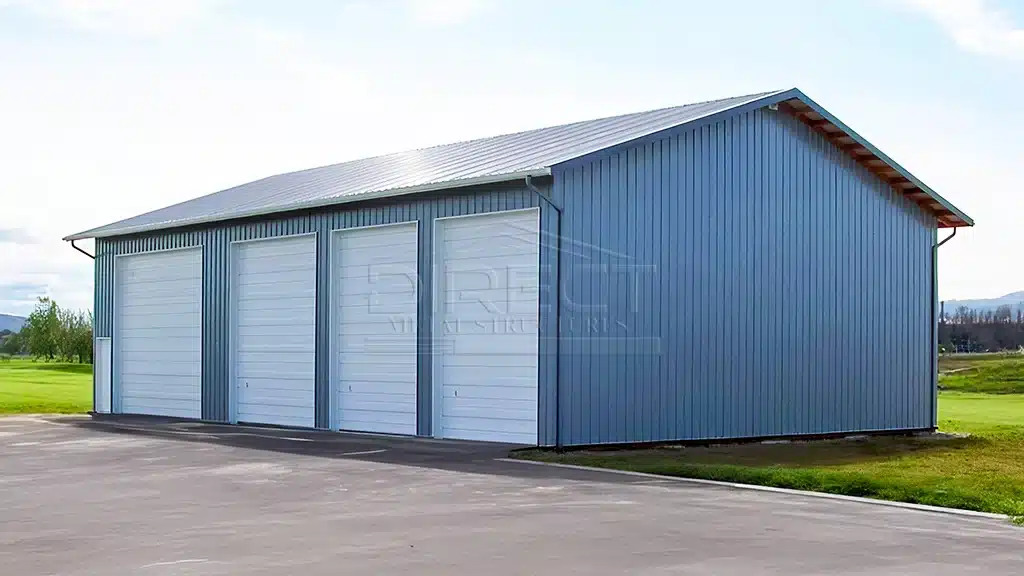
30x50 Four Car Garage with Lean-To
Four side-entry bays on a 50' wall plus a lean-to. Park in two or three and use the rest as a shop.
| Dimensions | 30' x 50' |
|---|---|
| Eave height | 12' |
| Entry type | Side |
| Doors | 4 |
| Lean-to | Yes |
| Frame gauge | 14 |
SKU #DMS20
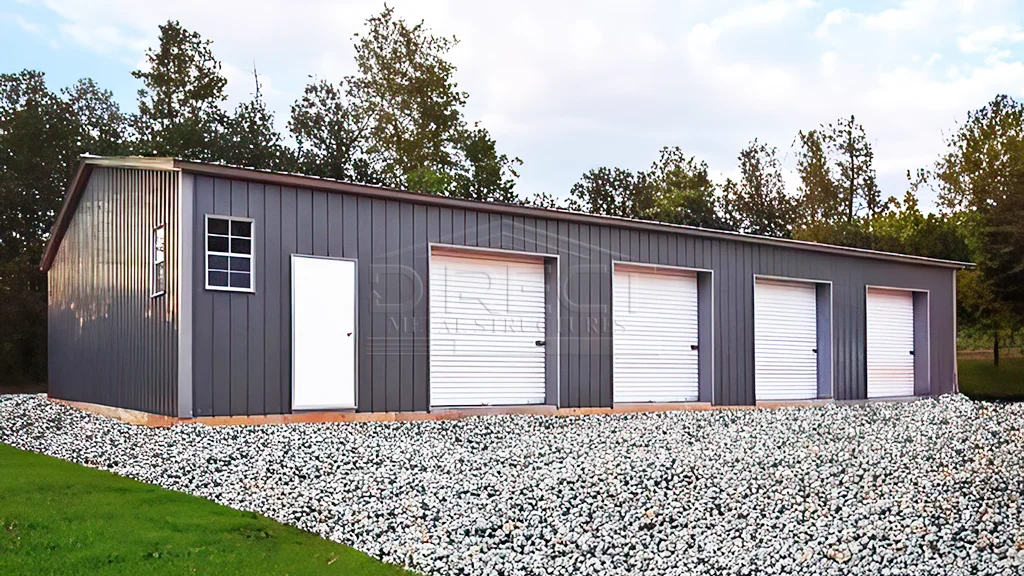
30x60 Four Car Side Entry Metal Garage
Three garage doors on a 60' wall at a 14' eave. Room for taller trucks and a dedicated work bay.
| Dimensions | 30' x 60' |
|---|---|
| Eave height | 14' |
| Entry type | Side |
| Garage doors | 4 |
| Walk-in door | 1 |
| Frame gauge | 14 |
SKU #DMS37
34x60 Four Car Clear Span
Four doors on a 60' wall with extra bay depth for longer trucks, trailers and equipment.
| Dimensions | 34' x 60' |
|---|---|
| Eave height | 12' |
| Entry type | Side |
| Garage doors | 4 |
| Walk-in door | 1 |
| Frame gauge | 14 |
Bay depth is approximate: in a side-entry building it equals the building width. Door count, size and placement can be changed in the 3D Designer.
- Delivery & installation included
- Engineer-certified options available
- Financing and Rent-to-Own available
- Browse all metal garages →
How to Size Each Bay: 3 Things to Check
Check 1: Door Height for the Tallest Unit
Your garage door opening determines what types of vehicles or equipment can enter the building. Eave height affects the available room for the door, so a 14-foot-eave building can accommodate taller door configurations than a comparable 12-foot-eave building, depending on the design.
Measure your tallest truck or machine, including roof racks, mirrors, antennas, and raised attachments. Then confirm the available door opening with our 3D Designer or contact DMS at 888-277-7950.
Check 2: Bay Depth for the Longest Unit
For a side-entry building, bay depth is determined by the building's width. A 30-foot-wide shop provides approximately 30 feet of depth behind each sidewall door, while a 34-foot-wide shop provides approximately 34 feet.
Start with the overall length of your longest vehicle, trailer, or machine. Add room to walk around it, access doors and storage compartments, and perform routine work. If the bay will serve as an active work area, allow additional clearance for tools and equipment.
Check 3: Spacing Between Doors
Adding more doors to the same wall changes how the available wall length is divided. A simple estimate helps illustrate the difference: four doors along a 50-foot wall represent approximately 12.5 feet of wall length per door, while four doors along a 60-foot wall represent approximately 15 feet per door.
This calculation helps compare layouts, but it does not establish the actual width of each opening or the distance between doors. Door sizes, corner clearances, and structural framing all influence placement.
Size your bays around your tallest and longest unit
Set door sizes, eave height and building width in the 3D Designer, or call and a DMS building expert will check your door openings and bay depth with you.
- No-obligation quote
- Delivery & installation included
- Engineer-certified options available
Comparing 3-Bay and 4-Bay Layouts
The following layouts are planning examples to help you visualize how separate bays can support different activities. They are illustrative arrangements, not engineered or permit-ready plans.
3-Bay Shop: Two Parking Bays + One Work Bay
A three-bay shop suits owners who want to keep everyday vehicles inside while reserving a dedicated area for projects. The 30x60 Four Car Side Entry model, with three garage doors and a 14-foot eave, is a useful starting point for this arrangement.
Use the first two bays for daily vehicles and keep the third open for a workbench, tool cabinets, and equipment. Placing the workbench and frequently used tools near the walk-in door provides convenient access without requiring you to open a garage door every time you enter the shop.
One thing to check: Verify that the third bay has enough depth and working clearance for your projects, particularly if you plan to use large tools or move equipment in and out regularly.
4-Bay Shop: Three Bays Parked, One for Projects
A four-bay building can separate vehicle storage from hobbies, maintenance, and equipment work. Place daily vehicles in three bays and dedicate the end bay to projects. Keeping the shop bay next to the walk-in door makes it easier to enter with tools, carry supplies, and reach the workbench without moving a vehicle. Tool cabinets, wall-mounted storage, and a worktable can help organize the dedicated area.
One thing to check: Make sure the work bay remains large enough for your intended projects after accounting for the workbench, tool storage, and space needed to move around equipment.
Contractor or Fleet Shop: Trucks, Trailers and Parts
Contractors and fleet operators often need a mix of vehicle storage, trailer parking, equipment access, and parts storage. A 34x60 Four Car Clear Span building provides a useful starting point for a layout with deeper bays and room between work areas.
Use two bays for work trucks, a third for a trailer or piece of equipment, and the fourth for parts shelving, tool storage, or maintenance tasks. Keep frequently used parts near the work area and position larger equipment where it can be moved in and out without interfering with parked vehicles.
One thing to check: Compare the longest truck or trailer with the available bay depth, including the clearance needed to access equipment and work safely around it.
Going Bigger: Multi-Bay Commercial Buildings
Businesses that need more than four bays can consider a larger commercial configuration. The additional square footage and space for door flexibility make it a useful model to evaluate for fleet storage, equipment parking, or a row of separate storage spaces.
One thing to check: Confirm the listed wind and snow ratings against the requirements for your building location and intended use.
Planning commercial or fleet storage? Compare commercial metal buildings and review metal building financing options before finalizing your building layout.
Slab, Permits and Business Use
Before purchasing a three or four-bay building, you’ll want to cover a few aspects:
- Finish design before laying concrete
Finalize garage door locations before pouring the concrete slab so the openings, anchors, and foundation layout work together.
- Prepare building site
Site preparation, the slab, and local permit fees are generally arranged separately from DMS's delivered-and-installed steel building package.
- Cover commercial codes
Commercial use can introduce additional building, fire, occupancy, and zoning requirements, so check with your county or local building department before construction. If your project requires engineered documentation, review DMS's guidance on when to get engineered metal building plans and confirm which plans are required for your site.
Why Buy a Multi-Bay Building from Direct Metal Structures?
Direct Metal Structures offers delivered-and-installed metal building packages for any project you have in mind. Whether you’re building an automotive workspace or expanding your workshop, our structures are ready to help you get the job done.
We engineer our buildings to meet your local wind and snow loads, and offer a range of customization options to help you make them your own.
With us, you’ll get:
- Certified metal buildings rated for your climate
- Included delivery and installation
- Customizable designs to fit any application
- Leading warranties and craftsmanship guarantees
- Flexible financing and RTO plans on select structures
- Dedicated customer service
Ready to get started? Design your building today with our 3D Designer, or call 888-277-7950 for a FREE quote.
Frequently Asked Questions
Answers to common questions about multi-bay metal shop sizes, door layouts, bay depth, and permits.
1.
What size building do I need for a 3-bay shop?
Answer: Start by choosing the number of doors along the entry wall, then determine how much depth the longest vehicle, trailer, or machine requires. The 30x60 Four Car Side Entry provides three garage doors and a 30-foot bay depth, while the 34x60 Four Car Clear Span offers a wider footprint with approximately 34 feet of depth.
2.
Is side entry or front entry better for a multi-bay shop?
Answer: Side entry is often the practical choice for three or more doors because the long wall offers more space for multiple openings. Front entry works well for one or two large doors on the gable end. Consider vehicle approach, interior depth, and how the doors will serve each bay when choosing the entry style.
3.
Should a 3-bay shop have 12 ft or 14 ft walls?
Answer: A 14-foot eave is worth considering if any bay will hold a tall truck, equipment with raised attachments, or high storage racks. A 12-foot eave may suit standard vehicles and general storage. In either case, check the actual door opening against the tallest unit you plan to store.
4.
Can each bay have a different door size?
Answer: Yes. Your building’s door count, size, and placement can be configured in our 3D Designer. Different opening sizes can help accommodate a mix of daily vehicles, work trucks, trailers, and equipment.
5.
How deep should a bay be for a work truck or trailer?
Answer: In a side-entry building, bay depth equals the building's width. Measure the overall length of the truck or trailer, then add room for walking, accessing equipment, and performing work. Check the vehicle or trailer manufacturer's published dimensions and allow additional clearance based on how the bay will be used.
6.
Do I need a permit for a multi-bay commercial building?
Answer: A multi-bay commercial building will usually require permits, and business use may involve additional zoning, fire, structural, and occupancy requirements. Requirements vary by location and project, so contact your county or local building department before construction.
Conclusion
Choose your bay count first, then decide whether front or side entry best suits the property and how vehicles will approach the building. Size each bay around its largest occupant, including the door opening, interior depth, and room to work.
Plan your multi-bay shop
Pick your bay count, door sizes and eave height in the 3D Designer, or call our building experts to help you get started.
- Delivered & installed
- Engineer-certified options
- Financing and Rent-to-Own
